
Carpentry Cost Per Foot Run in Singapore: What the Rate Covers and When It Goes Up
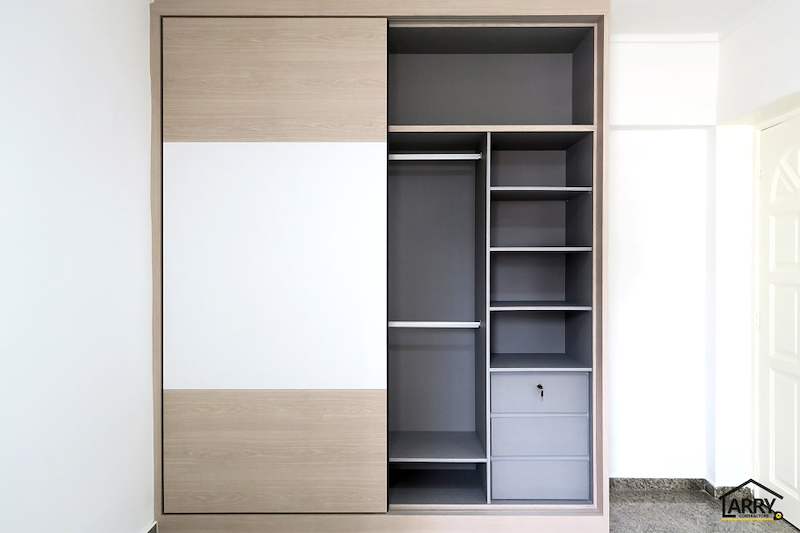
Pictured above: a sliding-door wardrobe in light wood and white laminate, shown with the door part open to the grey shelving, hanging rail and lockable drawers, from our project archive (C04). The foot-run rate is a price for a finished piece like this, measured along the wall, not for a bare box.
You asked three renovation contractors for carpentry and got three different numbers, one of them as "$X per foot run". It sounds like a simple unit. It is not, because a foot run only tells you how long the carpentry is along the wall. It says nothing about how tall it is, how deep it is, what it is made of, or what is inside it. Two quotes at the same rate can be pricing very different cabinets.
This guide uses only the figures we already publish on this site. It shows what our own rate covers, how to turn a foot-run rate into a ballpark for a 4-room flat, and what to ask any contractor before you compare their rate with ours.
The short answer
- Our calculators use $400 per foot run for carpentry, stated for runs up to 2.6 m high and 650 mm deep, and $150 per foot run for a tabletop, up to 650 mm deep.
- Our HDB cost pages give a wider range for built-in wardrobes, $200 to $450 per running foot, depending on material and finish. A full kitchen cabinet set of around a 4-metre run is $3,500 to $8,000.
- The foot run is measured on site. Everything we publish is an estimate; the final figure is agreed after a site visit.
- The rate includes our 1-year workmanship warranty on carpentry, and the carpentry is built in our own Singapore factory and fitted on site.
What "per foot run" means, and what it leaves out
A foot run is one foot of carpentry measured along its length, the way you would measure the wall it stands against. A 10-foot wardrobe along a bedroom wall is 10 feet run. That is the only dimension the rate counts.
So the rate only means something when it comes with its limits. Ours is stated for carpentry up to 2.6 m high and 650 mm deep, which is the envelope of a normal floor-to-ceiling wardrobe or kitchen cabinet. The tabletop is priced separately, per foot run, up to 650 mm deep. We do not publish a rate for anything taller or deeper than that, so if your design goes beyond those limits, ask for it to be priced as its own line instead of assuming the same rate stretches.
When a contractor quotes you a bare "$X per foot", these are the things that rate may or may not be assuming:
- Height. Up to a stated height, or to the ceiling? A tall wardrobe and a half-height one are not the same foot.
- Depth. A shoe cabinet and a wardrobe are not the same depth, and depth changes how much board goes in.
- Material and finish. Our own cost pages put the wardrobe range at $200 to $450 per running foot because material and finish move the price. A rate with no material named is incomplete.
- What is inside. Hanging rails, shelves and drawers all add parts. Ask which are in the rate and which are extra.
- The tabletop. In ours it is a separate line at its own rate. If a quote folds it into the kitchen foot rate, you cannot compare it with one that does not.
A worked ballpark for a 4-room flat
Our auto price estimator fills in the carpentry a typical HDB flat needs, using these typical sizes: a 10 ft wardrobe in the master bedroom, 6 ft in each other bedroom, and 20 ft of kitchen cabinets with a 10 ft tabletop. A 4-room flat has a master bedroom and two other bedrooms. Using the estimator's own rates, the arithmetic is:
- Wardrobes: 10 ft + 6 ft + 6 ft = 22 ft, at $400 per foot, is $8,800.
- Kitchen cabinets: 20 ft at $400 per foot is $8,000.
- Kitchen tabletop: 10 ft at $150 per foot is $1,500.
- Together: about $18,300 for those standard pieces.
The same 22 ft of wardrobe run at the low and high ends of the range on our 4-room cost page, $200 and $450 per foot, comes to $4,400 and $9,900. That gap is the material and finish decision, not a different contractor's margin. A TV console, shoe cabinet or study desk would be added on top, and each added piece moves the total.
This is a way to sense the shape of a quotation, not a price. The sizes are typical, not yours. Your real runs are measured on site, and the number you pay is the one agreed after a site visit. On our 4-room cost page, carpentry is described as usually the largest single line item in a 4-room renovation, which is why a few feet more or fewer matters more than it looks.
What makes the number go up
- More feet. Every extra run of wardrobe, console or desk is another multiple of the rate. Owners often add pieces one at a time as they walk the flat and are surprised by the total.
- A higher-grade material or finish. This is the single factor our cost pages name for the spread between $200 and $450 per foot.
- Size beyond the published limits. Taller than 2.6 m or deeper than 650 mm is outside the rate we publish, so it is a separate conversation.
- A change after the drawing is signed. Carpentry is built in a factory to the measurements on the drawing. Changing your mind afterwards is a variation, and our guide to variation orders explains how to handle it.
- Measuring before the floor is decided. Carpentry is fitted late in the job. On our 4-room timeline it goes in during weeks 6 to 7 of a full renovation, after the floor finish is in. If the floor level changes after the carpentry drawing, the drawing is wrong. Our guide to the order of works shows why.
Questions to put on any carpentry quotation
- What is the rate per foot run, and what height and depth does it cover?
- Which material is the carcase, and which material and finish is the door? Are they named on the quote?
- Are rails, shelves and drawers inside the rate, or priced separately?
- Is the tabletop a separate line, and what is it made of?
- How many feet run does the quote assume for each room, and who confirms them on site?
- When are the measurements taken, before or after the floor finish is decided?
- What warranty is included in the carpentry price, and for how long? Ours is 1 year on workmanship.
- Where is the carpentry made? Ours is built in our own Singapore factory and fitted on site.
Put the answers side by side before you compare the rates themselves. Our guide to reading and comparing renovation quotations shows how to line quotes up so you are comparing the same job.
What to do this week
- List every piece of carpentry you want, room by room, with a rough length in feet. Do not worry about getting it exact.
- Run those numbers through our auto price estimator, then change the lengths to match your list. It is a rough estimate only, but it shows you the shape of the carpentry budget.
- Decide the finish of each piece before you ask for quotes. A rate with no material named cannot be compared.
- Ask each contractor the eight questions above and note which answers are missing.
For the wider picture on what goes into a full flat, see our 4-room HDB renovation cost guide. We are an HDB Licensed Renovation Contractor, HB-09-5667H. Want your own carpentry runs priced? WhatsApp us on 9107 2601 with your property type, estate, flat type and a rough list of the carpentry you want, and we will tell you what we would measure first and arrange a site visit if you want one.