
Built-in Wardrobe in an HDB Bedroom: Sliding or Swing Doors, and What to Settle Before the Carpenter Draws It
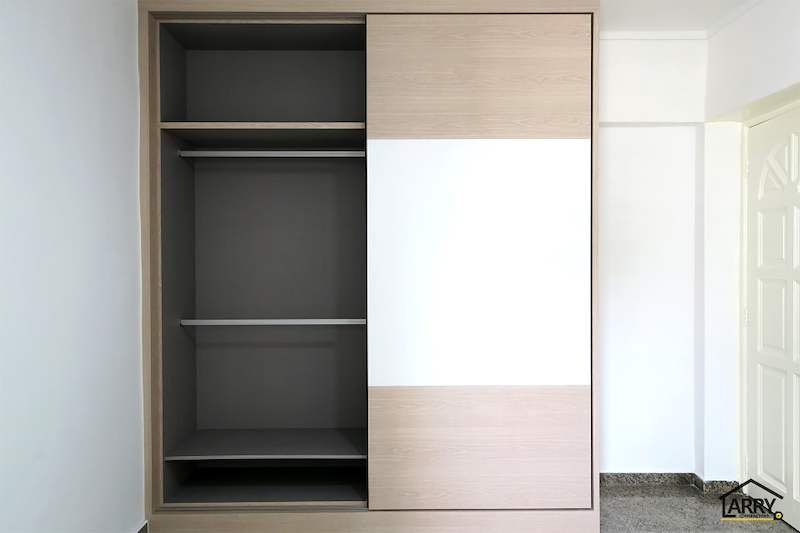
Pictured above: a light wood and white sliding-door wardrobe in an HDB bedroom, with one door slid across to show the open section with its hanging rail, from our project archive (C04). Only part of the wardrobe is open at any moment. That is the trade-off this guide is about.
Most owners decide a wardrobe by how it looks in a picture: handleless white doors, a wood panel, a mirror. The door type is chosen last, almost as an afterthought. It should be one of the first decisions, because the door decides how much floor you need in front of the wardrobe, how much of it you can reach at once, and how the wardrobe meets the floor and the ceiling.
This guide is for a built-in wardrobe in an HDB bedroom. It uses only the carpentry figures already published on this site, goes through sliding and swing doors, lists five things to settle before the carpenter draws anything, and ends with questions for the quote.
The short answer
Choose the door type by what is in front of the wardrobe, not by the picture. If the space between the wardrobe and the bed is tight, or the wardrobe sits beside the bedroom door, a sliding door is usually the safer choice. If you want to see and reach the whole interior at once and the floor in front is clear, a swing door gives you that. Either way, the choice has to be made before the drawing is signed, not after the carcass is built.
What our published figures cover
These are the lines we already publish. Nothing below is new.
- On our 3-room, 4-room and 5-room HDB cost pages, built-in wardrobes run $200 to $450 per running foot, depending on material and finish.
- On our auto price estimator, carpentry is worked out at $400 per foot run, for a piece up to 2.6m high and 650mm deep.
- The estimator assumes a 10 ft wardrobe in the master bedroom and 6 ft in each other bedroom. Your flat may be different.
- Carpentry includes our 1-year workmanship warranty.
- All carpentry is built in our own Singapore factory and fitted on site. On our HDB renovation page it is weeks 6 to 7 of the programme.
One thing the published figures do not say is whether a sliding door or a swing door changes the price of your wardrobe. We do not publish that, so do not assume it either way. The price for your wardrobe is agreed after a site visit, when the length, the height, the depth and the door type are all written down.
Sliding doors: what you gain and what you give up
A sliding wardrobe runs its doors on tracks. On a two-panel wardrobe the panels overlap, so at any one time part of the width is behind a door. In a bedroom where the bed is close to the wardrobe, that is the point: nothing swings out into the walkway, and a door cannot hit the bed or a bedside table.
What you give up is access. You cannot open the whole width at once. If you want to stand in front of the wardrobe and see every shelf, a pair of sliding doors will not let you. The doors also run in a track, so their lower edge has to be set against the finished floor. A floor that is still undecided when the doors are drawn is a gap, a rubbing door or a shim that someone has to hide later. We make the same point in our guide to vinyl overlay or re-tile an HDB floor.
Swing doors: what you gain and what you give up
A hinged door opens the full width of its section at once. You can see everything, reach everything, and a drawer pulled out in front of an open door is not blocked by a track. Hinged doors suit a wardrobe where you stand and choose.
What you give up is floor. Every leaf needs a clear arc to open into. In a small bedroom that arc can run into the end of the bed, into a bedside table, or into the bedroom door itself if the wardrobe is near it. The photo above shows a bedroom door at the edge of the frame. A wardrobe that is placed beside a door like that has to be checked in both directions: can the wardrobe door open without touching the bedroom door, and can the bedroom door open without hitting the wardrobe?
Five things to settle before the drawing is signed
- Where the bed goes, and its size. Draw the bed, the bedside tables and the walkway to scale on the floor plan, then draw the door swing or the sliding reach of the wardrobe on the same plan. If the plan does not work on paper, it will not work in the room.
- Where the aircon goes. If the bedroom is getting an aircon, the indoor unit, the pipe route and the false ceiling all have to be settled before the wardrobe height is fixed. Our guide to aircon piping and ledge placement explains why the position has to be known before the ceiling closes. A wardrobe that runs to the ceiling has to leave room for what the ceiling hides.
- What is on the wall behind it. Sockets, switches, the distribution board and any isolator or valve have to stay reachable. A socket drawn behind a wardrobe is a socket you will never use. Our guide to electrical work and the licensed electrical worker covers why points are decided before first fix, not after.
- The floor finish and the skirting. A wardrobe sits on a floor and against a wall. Whether the floor is vinyl laid over the old tiles or new tiles on a new screed changes the finished level, and the skirting changes where the wardrobe meets the wall. Ask whether the wardrobe is built on top of the finished floor or sits on the slab behind a skirting. They are different jobs.
- What goes inside it. Measure your longest hanging garment and write it down. Count the folded stacks, the bags and the shoes. Decide whether you want lockable drawers, a section for luggage above, and how much hanging length against shelves. The carpenter can only fit what he is told about, and it is cheaper to say so before the carcass is made than after.
Where the wardrobe sits in the programme
On our HDB renovation page, carpentry installation is weeks 6 to 7, after the hacking, the electrical and plumbing, the waterproofing, the tiling and the ceiling. A wardrobe is built to fit the finished floor, wall and ceiling, so it follows them rather than leading them. Our guide to the order of works sets out why each trade waits for the one before it.
The wardrobe is built in a factory, so it cannot be measured on the day it is fitted. The measuring has to happen earlier, once the walls, floor and ceiling are in their final state. We cover the same timing for kitchens in our guide to when the carpenter should measure. The door type, the height and the depth need to be settled before that day.
Where it goes wrong
- The door type is chosen from a catalogue picture and the swing is never drawn against the bed.
- The wardrobe is drawn before the floor is decided, so the bottom of the doors is wrong.
- A socket, a switch or the distribution board ends up behind the carcass.
- The wardrobe height is fixed before the aircon route is known, and the top section has to be cut back.
- The inside is left to "we will decide later", and the shelves and drawers are what the factory assumed.
Questions to put in writing
- Is the door type sliding or swing, written against each wardrobe in the quote?
- What are the length, the height and the depth of each wardrobe, and who measured them?
- Is the wardrobe measured after the floor and ceiling are finished, and on what date?
- Is the wardrobe built on the finished floor, or on the slab behind a skirting?
- What is on the wall behind each wardrobe, and does anything need to stay reachable?
- Does the price change if I switch from sliding to swing doors, or the other way round, after the drawing?
- What does the 1-year workmanship warranty cover, in writing?
What to do this week
- Measure the bedroom, mark the bed, the bedside tables and the existing door swing on a sketch, and draw the wardrobe position.
- Stand where the wardrobe will be and open an imaginary door the width you plan. Note anything it hits.
- List what must go inside: the longest hanging garment, the folded stacks, shoes, bags and luggage.
- Decide whether the floor is changing, and whether the bedroom is getting an aircon.
We are an HDB Licensed Renovation Contractor, HB-09-5667H. Planning a wardrobe and not sure which door type fits your bedroom? WhatsApp us on 9107 2601 with your sketch and measurements and we will arrange a site visit. Any price depends on that visit. The published wardrobe figures are on our 4-room HDB renovation cost page, and our other renovation services are on the HDB renovation contractors page.
Related reading: carpentry cost per foot run: what the rate covers · vinyl overlay or re-tile an HDB floor · aircon piping and ledge placement