
Kitchen Cabinets in a Singapore Renovation: When the Carpenter Should Measure, and What Must Be Fixed First
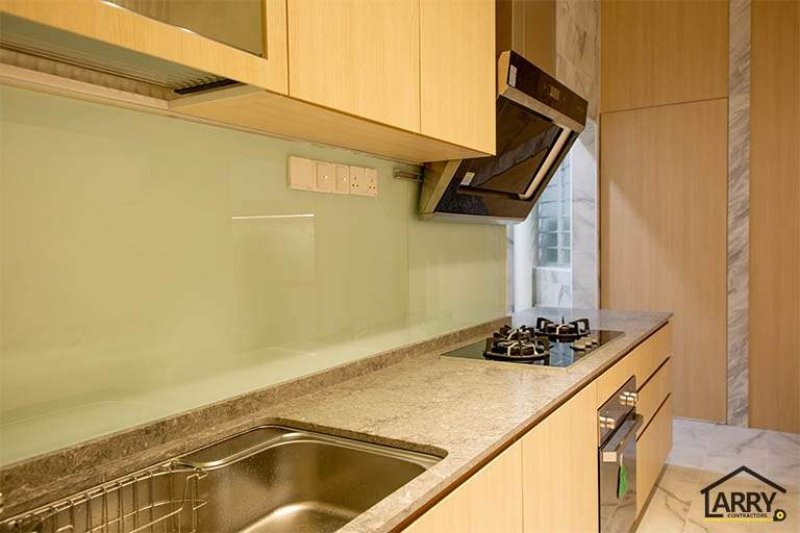
Pictured above: a finished kitchen run from our project archive (C12). A stone-look worktop, a stainless steel sink, a gas hob set into the worktop, a pale green glass splashback, a cooker hood angled out from the wall cabinet and a built-in oven at the end of the run. Every one of those openings and edges had to be measured against something that already existed, and that is the point of this article.
Most owners think of the carpenter as the person who comes in at the start, takes a few measurements, goes away and returns with the kitchen. In a renovation that is the wrong picture. A kitchen cabinet set is built in a factory to the measurements it is given, so whatever the carpenter measures is what gets built. If the wall is not finished when he measures, or the hob you chose is not the hob you end up buying, the cabinet is made for a kitchen that does not exist.
This guide is about timing: when the measuring should happen, what has to be settled before it, and what to put in writing. It uses only figures we already publish on this site. Anything else depends on your flat and is agreed after a site visit.
The short answer
The carpenter should take the final measurements after the walls are plastered, the floor and wall tiles are laid, and the plumbing and electrical points are fixed in their final positions, and after you have chosen the sink, hob, hood, oven and fridge. Not before.
That sounds obvious, and it is the order we publish. On our 4-room HDB cost page, hacking is week 1, masonry, plumbing and electrical are weeks 2 to 3, waterproofing and tiling are weeks 4 to 5, and carpentry is weeks 6 to 7. Our guide to the order of works explains why each trade waits for the one before. The kitchen has one extra wrinkle: the cabinets have to be ordered and built before they are installed, so the measuring cannot wait until the carpentry week itself. It sits in between, once the tiles are down and before the install. Ask your contractor which day that is.
Why measuring too early goes wrong
Early drawings are fine for planning. They are not fine for building. A plan drawn on a bare flat is built on the old wall positions, the old floor level and a guess about where the pipes will end up. Between the first drawing and the finished tiling, things move:
- Tiles add thickness. A floor tile and its bed raise the floor, and wall tiles shave the clear width between two walls. Cabinets are built to a width, so a few millimetres on each side can decide whether a tall unit goes in or has to be trimmed.
- Walls are not always square. A wall is often a little out of line. A cabinet drawn to a nominal width has to be adjusted to the wall as it really is, and that is only visible once the plaster and tiles are done.
- Points get moved. A sink waste, a water point or a socket that was one place on the plan ends up a hand's width away once the trade has opened the wall. The cabinet has to leave the right gap.
- The appliance you drew is not the one you buy. This is the commonest one. See the next section.
Five things to settle before the measuring day
- The hob, and how it is fitted. A hob that sits in the worktop needs a cut-out, and the cut-out is made to the model's own installation sheet. Different models need different openings. If the hob changes after the worktop is cut, the worktop is wasted.
- The sink and tap. The sink bowl decides where the cut-out goes and how much cabinet is left under it for the waste and the water pipes. Decide the sink and the tap together, because the tap hole and the splashback height depend on both.
- The cooker hood. A hood has a fixed width and a height above the hob that comes from its installation sheet, and it usually needs a clean run for its duct. The wall cabinet beside and above it is shaped around that. In the photo above the hood sits at an angle beside the wall cabinet.
- The oven and the fridge. A built-in oven needs a tall unit made to its housing size. A fridge needs space around it as well as the space it occupies, so ask for the manufacturer's installation sheet and give it to the carpenter. Do not give an approximate width from the shop display.
- Where the sockets go. In the photo, a strip of switches and sockets sits between the wall cabinet and the worktop. That is a decision made before tiling: the electrician needs to know the worktop height and the cabinet line. Our guide to variation orders covers what it costs to move a point after the wall is closed.
The worktop is measured last of all
If your quote includes a stone or quartz worktop, ask when it is measured. A worktop is normally fitted on top of cabinets that are already installed, because it has to follow what is really there, not what was drawn. That means the worktop comes after the base cabinets, not before. Ask when the base cabinets go in, how many days later the worktop is measured, and how long it takes to be cut and delivered. Those days belong in your programme. Without them the kitchen stands finished from the front and unusable at the counter.
The same logic applies to a glass splashback or anything else cut to size from the finished wall: ask whether it is made to a drawing or to the wall as it stands.
What our published figures say about a kitchen
On our 4-room HDB renovation cost page, a full kitchen cabinet set of around a 4-metre run costs $3,500 to $8,000. As a standalone package, a kitchen renovation runs $8,000 to $25,000: the basic tier covers re-tiling, painting and replacing the hood and hob, the standard tier adds new laminate cabinets and a quartz countertop, and the premium tier adds sintered stone, soft-close hardware and integrated appliances.
These are estimates. The foot run is measured on site and the final figure is agreed after a site visit. The cabinets are built in our own Singapore factory and fitted on site, and our carpentry rate includes our 1-year workmanship warranty. We do not publish a figure for what a late change of appliance costs, because it depends on what has already been cut. Our carpentry foot-run guide explains what the rate covers and what pushes it up.
Where the gas and pipes fit in
If you are keeping a gas hob and moving it, the gas pipe work is its own regulated job and has to be done by the right person. We cover that in our guide to gas pipe works in a kitchen renovation. For this article, the point is the order: the hob position has to be known before the pipe is run, and the pipe has to be run before the wall is tiled. A hob position that changes at the measuring stage is a change to every trade that came before it.
Questions to put in writing
- On what date will the carpenter take the final measurements, and what must be finished by then?
- Is the measurement taken after tiling, or from the drawing?
- Which appliances does the drawing assume, by model? If I change one after the measurement, what happens and who pays?
- When is the worktop measured, and how many working days after that is it fitted?
- Who is responsible if a cabinet arrives and does not fit the wall as it stands?
- Are the sockets and water points shown on the same drawing as the cabinets?
Five ways it goes wrong
- Cabinets ordered from the first drawing, before the tiling is done.
- An appliance chosen after the cut-out. The hob, sink or oven is swapped and the opening no longer fits.
- A fridge measured by its shop label instead of its installation sheet.
- The worktop treated like a cabinet and ordered at the same time, before the base units are in.
- A socket behind a cabinet. The electrician marked the wall before the cabinet line was fixed.
What to do this week
- Choose the hob, sink, tap, hood, oven and fridge by model, before the carpenter measures.
- Download the installation sheet for each, and keep them in one folder.
- Ask your contractor for the measuring date and the date the tiling finishes, and check the first is after the second.
- Ask for one drawing that shows the cabinets, the sockets and the water points together.
- Ask when the worktop is measured, and put that date in your programme.
We are an HDB Licensed Renovation Contractor, HB-09-5667H, and kitchens are part of our HDB renovation work. Planning a kitchen and want to know when the carpenter should measure? WhatsApp us on 9107 2601 with the flat type, the estate and where the job is at, and we will arrange a site visit. Any price depends on that visit.
Related reading: order of works in a renovation · carpentry cost per foot run · gas pipe works in a kitchen · variation orders: changing your mind mid-job