
Shoe Cabinet in an HDB Flat in Singapore: Size It From Your Shoes, and What to Settle at the Entrance
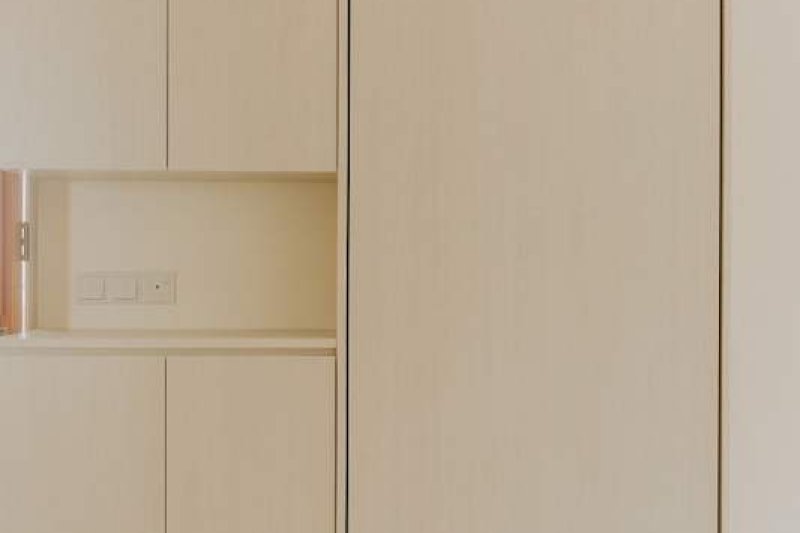
Pictured above: a white laminate cabinet beside the entrance of an HDB flat, with a full-height door and a small open niche that carries the switches, from our project archive (442BB). Our archive shows the same cabinet opened, with a pull-out shoe rack behind that door. The niche is the part to notice: the switches were there before the cabinet, and the cabinet had to be drawn around them.
The shoe cabinet is the first piece of carpentry anyone meets in your flat, and it is usually the one drawn with the least thought. It goes at the entrance because that is where the shoes come off, someone draws a box along the wall that looks about right, and the carpenter builds a box. Then the family moves in and discovers that the boots do not stand up, the children's shoes have no home, the door hits the wall, and the switches are behind a panel.
This guide is for an HDB owner planning a shoe cabinet during a renovation. It uses only the carpentry rates and the programme already published on this site. It does not tell you how many shelves you need or how deep your cabinet should be, because that depends on your shoes. What it covers is the part a contractor can tell you: what to measure first, what has to be decided before the walls and floor are finished, and what to put on the quotation.
The short answer
Size the cabinet from the shoes, not from the wall. Then draw the main door open and the cabinet door open on the same plan, find the switches and the breaker box before you draw anything near them, and ask how the cabinet breathes. The cabinet itself is carpentry priced by the foot run and made in a factory to the drawing, so the thinking has to be done before the drawing is signed. The light and the socket at the entrance, if you want them, have to be decided earlier still, before first fix.
Step one: count and sort the shoes
It takes ten minutes and it settles most of the design. Line up every pair the household wears, then sort them into groups, because each group wants a different kind of space.
- Everyday pairs. The ones that come off at the door every day. They need the easiest access, at hand height, and they are the pairs that end up on the floor if the cabinet is awkward.
- Occasional pairs. Dress shoes, sports shoes, the pair for a wedding. They can go higher, lower or deeper in the cabinet.
- Tall items. Boots, if you own any, and anything else that does not lie flat on a shelf. Measure the tallest one. A cabinet with a fixed shelf spacing and no tall section cannot take it.
- Children's shoes. They are small, they multiply as children grow, and they need to be reachable by the child.
- Everything else that lands at the door. Umbrellas, a helmet, a scooter, a pram, a bag of recycling. If these are going to live at the entrance, say so now, because a shoe-only cabinet leaves them on the floor.
Take the count to your contractor with a rough length. A pull-out rack, a tilt-out compartment, a tall section and plain shelves each use the same wall length differently, so the count tells you which mix you need before it tells you how long the cabinet must be. That comes from your own shoes, not from a standard size.
Step two: look at what is already beside the door
The picture at the top of this page is the lesson. Whatever is already on the wall near the entrance constrains the cabinet, and it is far cheaper to find out on a drawing than on site.
- Switches and sockets. A light switch buried behind a cabinet door, or a socket that can no longer be reached, is a daily irritation. The usual fix is either to move the point during first fix or to leave a niche, as in the photo.
- The breaker box. Find the distribution board, the box with the circuit breakers, before anything near it is drawn. Whatever is built nearby has to leave it reachable. Ask your licensed electrical worker where it is and what clearance it needs. We cover who that person is in our post on electrical work and the licensed electrical worker.
- The main door and its swing. Draw the door opened, and draw the person standing in the doorway. A cabinet door that opens into the path of the main door, or into the person taking their shoes off, is a design fault, not a detail.
- The cabinet door itself. Hinged doors need space to open, sliding doors do not, a pull-out rack needs clear floor in front. Draw whichever you choose with the door open and ask what is in its way.
Step three: ask how the cabinet breathes
Shoes carry heat, sweat and, in a wet week, rainwater. Put them in a closed box and the box smells. This is the part of a shoe cabinet that nobody sees on a drawing, and it is a fair question to put to any carpenter.
- Is there a ventilation gap, a vented panel or an open section, or is it a sealed carcase with a door?
- What is the bottom panel made of, and what happens to it when a wet umbrella or a pair of wet shoes sits on it for a few hours?
- Can the shelves or the rack be taken out for cleaning?
We do not publish a specification for these details, and we are not going to invent one here. They are decided on the drawing, so they belong in the conversation before the drawing is signed, and the answers belong in writing.
Step four: the foot run, and what the published rate covers
Carpentry is priced by the foot run: the length along the wall. Our calculators use $400 per foot run for carpentry up to 2.6 m high and 650 mm deep, and $150 per foot run for a tabletop up to 650 mm deep. A shoe cabinet is much shallower than 650 mm, so it sits inside that envelope. We do not publish a separate shoe cabinet price, and the foot run is measured on site.
For a sense of scale only: our auto price estimator starts its shoe cabinet at 3 ft. Three feet at $400 per foot is $1,200. That is arithmetic on a published rate and on that tool's starting length, not a quote for your entrance. Your own length, the material and finish, what is inside the cabinet and any niche or seat at the top will change it, and the number you pay is the one agreed after a site visit. If you want a flat top as a seat or a place to put keys, ask whether that is priced as part of the cabinet or as a tabletop line. Our post on carpentry cost per foot run sets out what a foot-run rate covers and what to ask before comparing two of them.
Step five: light and a socket at the entrance
The entrance is often the darkest corner of the flat, and the cabinet makes it darker. If you want a light over or inside the cabinet, or a socket nearby, the time to say so is first fix. Our room cost calculator lists $90 for a light point and $90 for a power point (a double 13A socket) as its published electrical rates. A shoe dryer or a robot vacuum that docks at the door are the usual reasons people ask for the socket. The price for your flat depends on the job, and the wiring is done by or under a licensed electrical worker.
Added during first fix, a point is simple. Added after the walls are finished and the cabinet is in, it means cutting, patching and repainting a finished wall, or trunking you did not want to see.
Where it sits in the programme
On our published 4-room programme, electrical work is in weeks 2 to 3 of a full renovation, carpentry is installed in weeks 6 to 7 and painting and handover are in week 8. Three things follow from that order.
- The switch, light and socket positions at the entrance are decided before week 2 is over.
- The carpenter measures later, after the walls and floor are in their final state, and the drawing is made from those measurements. A cabinet drawn before the entrance floor finish is decided can sit at the wrong height on it. Our post on the order of works explains why each trade waits for the one before.
- Carpentry is built in a factory to the drawing. A change after the drawing is signed is a variation order, covered in our post on variation orders.
The same measuring question applies to kitchen cabinets, and our post on when the carpenter should measure goes through it.
Questions to put on the quotation
- How many feet run is the shoe cabinet, and who confirms it on site?
- Is it priced at the carpentry rate or does part of it count as a tabletop?
- Which material is the carcase, which is the door, and which is the bottom panel?
- How does it ventilate?
- Are the pull-out rack, tall section or tilt-out compartment inside the price?
- Where are the switches, the socket and the breaker box on the drawing, and does the cabinet leave them reachable?
- With the main door open and the cabinet door open, what is in the way?
- What happens to the price if I change it after the drawing is signed?
What to do this week
- Line up the shoes and sort them into groups, and write down the tallest pair and anything else that lives at the door.
- Photograph the wall beside the entrance: switches, sockets and the breaker box.
- Sketch the entrance with the main door open and mark where you stand to take off your shoes.
- Take the sketch, the photographs and the count to your contractor before first fix.
We are an HDB Licensed Renovation Contractor, HB-09-5667H. Planning a shoe cabinet? WhatsApp us on 9107 2601 with your flat type, your estate and a rough count of your shoes, and we will arrange a site visit to measure the entrance and plan the carpentry, the switches and the light. Any price depends on that visit. The published programme and figures are on our 4-room HDB renovation cost page, and our other renovation services are on the HDB renovation contractors page.
Related reading: carpentry cost per foot run · electrical work and first fix · order of works