
Working From Home in an HDB Flat: Study Corner Points, Aircon, Light and Desk Depth to Settle Before the Carpenter Draws
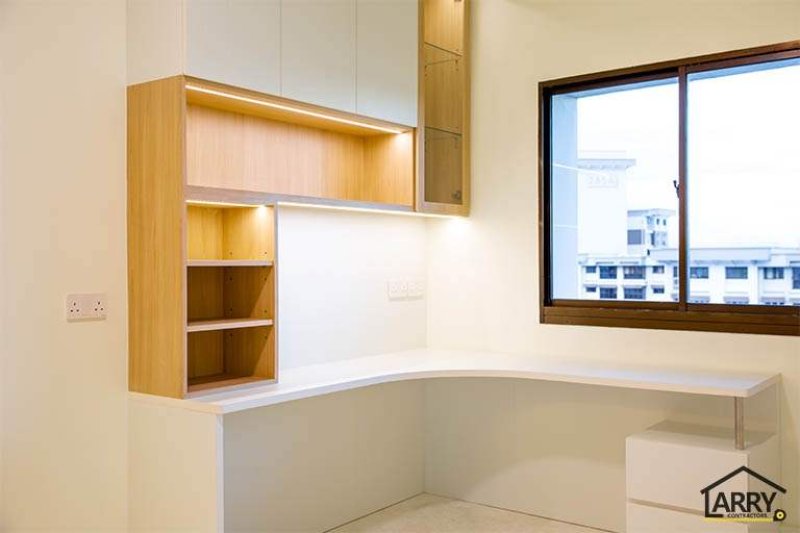
Pictured above: a built-in corner study desk in a bedroom of an HDB flat, with drawers under the desktop, overhead cabinets, lit open shelves and a window beside it, from our project archive (C12). Two wall sockets are in view, one on the wall above the desktop. They are the part of this picture that had to be decided before the wall was closed.
A desk at home used to be a place for the children's homework and the occasional bill. For a lot of owners it is now where the working day happens: a laptop or two monitors, calls, a printer, a charger for each thing, six or eight hours at a stretch. A desk used that way is not furniture. It is a small workplace, and almost everything that makes it comfortable or annoying was settled by someone before the carpenter arrived.
This guide is for an HDB owner who wants a study corner or a bedroom office built in during a renovation. It uses only the carpentry rates and the programme already published on this site, and it does not tell you what desk height or chair suits your body, because that depends on you. What it covers is the part a contractor can tell you: what has to be decided early, in what order, and which questions to put on the quotation.
The short answer
Settle four things before the walls and ceiling close: where the sockets go, where the aircon blows, where the light comes from and where the screen sits against the window. Then settle the carpentry: how deep the desktop is, what hangs above it, and where the chair goes when you push back. Each of the first four is cheap during first fix and expensive after it. The carpentry is made in a factory to the drawing, so changing it after the drawing is signed is a variation, not an adjustment.
Step one: choose the spot by what is around it
A bedroom corner, a spare room, an alcove off the living room: each can work. Before you fall in love with a position, walk it with these five questions.
- Where is the window, and where will the screen face? A monitor facing a bright window is hard to read, and a monitor with a window directly behind it puts you in silhouette on a video call. A desk running along the window wall, with the screen at right angles to the glass, avoids both. The corner desk in the picture works that way: the window is beside the user, not in front or behind.
- Where is the aircon indoor unit, or where will it go? You will be sitting still under it. Decide this with the unit in mind, not afterwards.
- Where does the internet come in? If the router lives in another room, a desk at the far end of the flat may be a long way from it. Ask about a wired network point at the desk during first fix. We do not publish a price for one, so ask for it as a line on the quotation.
- What is behind you on a call? A bed, a wardrobe door and a washing line all show up on a video call. Think about the background before the desk is drawn, not after.
- Is there room to push the chair back? A desk that works only when nobody is sitting at it is not a desk. Draw the chair pulled out, not tucked in.
What to settle before first fix: the part behind the wall
First fix is the electrical conduit and cabling, done after hacking and before plastering, tiling and the ceiling close everything up. On our published 4-room programme, electrical work sits in weeks 2 to 3 of a full renovation, and the false ceiling and concealed aircon trunking in weeks 4 to 5. The last moment to change your mind cheaply is before those weeks.
Sockets
Count what the desk will actually hold: laptop, one or two monitors, a lamp, a phone charger, a printer, a router or switch if it sits there, and a fan or heater if you use one. Then draw the desk to scale on the floor plan and mark the sockets against the drawing, above the desktop where you can reach them, not behind a cabinet or under the desk where you cannot. A socket drawn behind a drawer unit is a socket you cannot use. In the picture the sockets are on the wall just above the desktop, and one more sits beside the shelf unit. That is where they are used, not where a plan happened to put them.
All wiring in an HDB flat has to be done by or under a licensed electrical worker. Our guide to electrical work and the licensed electrical worker explains what to ask for in writing, and why an extra socket added during first fix costs far less than one added after the walls are painted. A flat's supply was also sized for how it was used when it was wired, so if the study will carry several devices and an aircon, put the total to the licensed electrical worker before the carpentry is drawn.
Aircon
Where the aircon blows matters more at a desk than anywhere else in the home, because you do not move. Draw the desk first, then place the indoor unit so the air does not land on the back of your neck or the keyboard. That position has to be settled before the false ceiling closes, because the concealed pipe and trunking are built into the ceiling at first fix. Our guide to aircon points and what HDB's rules say covers the timing and the compressor position, and our guide to the false ceiling shows what it hides. If the room has no false ceiling, the same rule holds for the pipe route: decide it before it is fixed.
Light
One ceiling light in the middle of a room is a poor light for a desk, because your own body throws a shadow on the page or keyboard. The desk in the picture has a lit strip under the overhead cabinet and lit open shelves, so the light comes from above and in front of the user. Whether you want that, a lamp or both, the cable for it has to be planned before the carpentry is drawn, with the switch placed where you can reach it from the chair. Ask for the position of the light points to be marked on the same drawing as the sockets.
What to settle before the carpentry drawing is signed
Carpentry is built in our own Singapore factory and fitted on site. On our 4-room programme it is installed in weeks 6 to 7, after the walls, floor and ceiling are in their final state. That means the drawing is made from measurements taken earlier, and a change after the drawing is signed is a variation order. Our guide to variation orders explains how that works.
- Depth of the desktop. Our published tabletop rate is stated for up to 650 mm deep, and our carpentry rate for up to 2.6 m high and 650 mm deep. A desk for two monitors or an L-shaped run may want more than that. We do not publish a rate beyond those limits, so ask for anything deeper to be priced as its own line instead of assuming the same rate stretches.
- What is above the desk. Overhead cabinets give storage, but they sit in front of your face. Mark their height against you sitting in the chair, with a tape on the wall, before you sign. A cabinet that looks fine in a drawing can feel low when you are sitting under it.
- Legroom and drawers. Put the drawer unit on the side that suits you and keep the space under the desk clear where your knees go. A pull-out tray and drawers are separate parts, so ask which are in the price.
- Cable routing. Ask for a cut-out or a slot in the desktop and a way to hide the cables, so the sockets above the desk are not a nest of wires. It is a small item on a drawing and a big one on the day.
- The floor. The carpentry is made to the finished floor level. If the floor finish is changed after the carpentry is measured, the drawing is wrong. Our guide to the order of works shows why the order matters.
What our published figures say about price
We do not publish a separate price for a study desk, so do not expect one here. The full renovation scope on our 3-room, 4-room and 5-room cost pages lists a study desk among the custom carpentry, and our calculators use two rates:
- $400 per foot run for carpentry up to 2.6 m high and 650 mm deep.
- $150 per foot run for a tabletop, up to 650 mm deep.
How your desk, drawer unit and overhead cabinets divide between those two lines depends on the drawing, and the foot run is measured on site. As arithmetic only, not a price: 6 feet of tabletop at $150 is $900, and 6 feet of full-height carpentry at $400 is $2,400. A built-in desk with cabinets above it is not either of those figures. The number for your corner is agreed after a site visit, and the carpentry carries our 1-year workmanship warranty. Our guide to carpentry cost per foot run shows how to read a foot-run rate and what to ask when you compare quotes.
If you want a separate room or a glass partition
Some owners want the study cut off from the rest of the flat. Our project archive includes an HDB flat with a black-framed glass partition and a half-height wall enclosing a study with a long timber desk (442BB). A partition changes the light, the airflow and what you see from the desk, so it is a design decision as much as a building one, and only non-structural walls can be taken down or built. We do not publish sound figures for any partition, so do not choose one for noise on the strength of a photograph, and ask what it is made of. Our guide to partition walls: drywall, glass and half walls covers the types.
Where it goes wrong
- The sockets were drawn on the room plan, not on the desk drawing, so one ends up behind a drawer unit.
- The aircon unit was placed first and the desk second, so it blows straight onto the keyboard.
- The desktop was made 650 mm deep and then two monitors went on it.
- The floor finish changed after the carpenter measured.
- The study was left as a "later" item and added after the walls were painted, which means chasing and making good a wall that was already finished.
Questions to put in writing
- Will you mark the sockets, the network point and the light points on the desk drawing before first fix?
- Where will the aircon indoor unit blow, relative to the chair, and is that shown on the drawing?
- How deep is the desktop, and is anything deeper than 650 mm priced as its own line?
- Which of the desk, drawer unit and overhead cabinets are priced as carpentry and which as tabletop?
- Is a cable cut-out in the desktop included?
- When will the carpentry be measured, and what floor finish will be in place by then?
- What happens to the price if I change the desk after the drawing is signed?
What to do this week
- Pick the spot and list everything that will sit on the desk.
- Sit where the desk will be, in the chair you will use, and note where the window, the aircon and the nearest socket are.
- Draw the desk and the chair pulled out to scale, and mark the sockets and light on that drawing.
- Take the drawing to your contractor and the licensed electrical worker before first fix.
We are an HDB Licensed Renovation Contractor, HB-09-5667H. Planning a desk or study corner? WhatsApp us on 9107 2601 with your flat type, your estate and which room the desk is for, and we will arrange a site visit to plan the points, the aircon and the carpentry. Any price depends on that visit. The published programme and figures are on our 4-room HDB renovation cost page, and our other renovation services are on the HDB renovation contractors page.
Related reading: electrical work and the licensed electrical worker · carpentry cost per foot run · variation orders