
False Ceiling in an HDB Flat: What It Costs, What It Hides, and When to Skip It
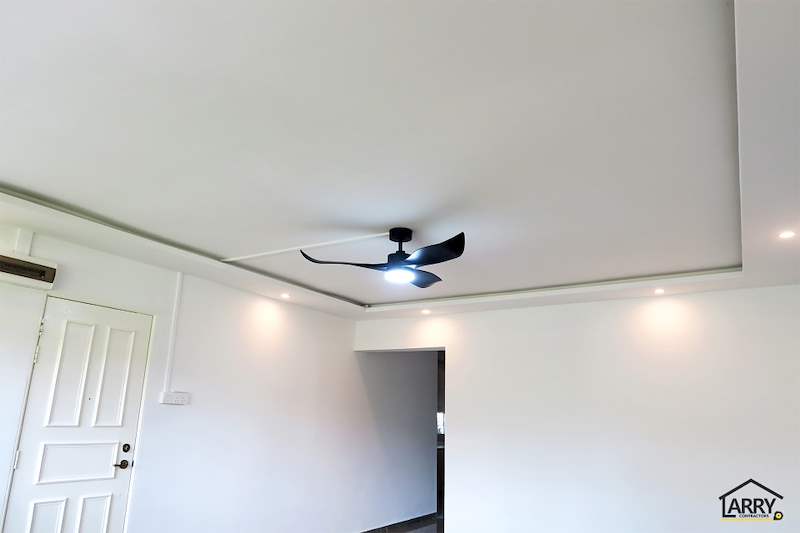
Pictured above: a living room from our project archive (C04). The false ceiling here is only a drop around the edge of the room, with recessed downlights set into it. The centre is left higher, and that is where the ceiling fan hangs.
At almost every HDB site visit, somebody asks the same question: "Do we need a false ceiling?" Usually they have seen one in a show flat or on a friend's renovation. The honest answer is that a false ceiling is not really decoration. It is a service void, a hidden space where cables, aircon pipes and light fittings go. If you need that space, a false ceiling is the neatest way to get it. If you don't, it lowers your ceiling, adds work to the job and gives you one more thing that can go wrong.
What a false ceiling is actually for
An HDB ceiling is a concrete slab. Anything you want to run across it, like light points, the wiring for a ceiling fan or aircon piping from the compressor to the fan coils, has three possible routes:
- Surface trunking or conduit fixed to the slab and painted over. This is cheap and accessible, and you can see it.
- Chased into the concrete. This is messy and slow, and there is a limit to what should be cut into a structural slab. On a ceiling it is rarely the right answer.
- Hidden above a false ceiling. Gypsum board is hung below the slab on a frame, and the services run through the gap.
A false ceiling pays for itself when there are enough of those services to hide. Typical cases are recessed downlights instead of one ceiling light per room, aircon piping that would otherwise run in visible trunking across the living room, cove lighting, and a bulkhead above tall kitchen cabinets or a wardrobe to close the dust gap to the ceiling. It is also the usual fix in an older resale flat where the old ceiling is uneven, patched or stained and a new board gives you a flat, clean surface.
What it costs: our published rates
Two figures on this site are relevant, and they measure slightly different things:
- False ceiling: $4.80 per sq ft of floor area. This is the rate our room cost calculator uses. It is worked out from the floor area of the room, so you can price it from the floor plan.
- Gypsum false ceiling with cove lighting: $5 to $10 per sq ft. This is the range on our 4-room HDB renovation cost page. Where a ceiling lands in that range depends mostly on the design: a single-level drop with a straight cove is simpler work than stepped profiles, curves and several levels.
- Light points: $90 each in the same calculator. Every downlight is a point, and a false ceiling nearly always means more points than the single ceiling light per room it replaces.
A worked example using the calculator's rate: a 12 ft by 15 ft bedroom is 180 sq ft of floor. At $4.80 per sq ft, the ceiling is $864 before any lighting. Add four downlights at $90 each and the room comes to $1,224, before painting. That is arithmetic on our published rates, not a quote. The site survey sets the real number, because the room's actual shape, the beams and what has to be boxed around all change it.
The last point matters more than people expect. The cost of a false ceiling is usually not the flat board. It is the bulkheads, boxes and level changes around beams, aircon pipe runs and window pelmets. Two ceilings with the same floor area can come out very differently for that reason, so check that your quotation lists them rather than hiding them in one lump sum.
Full ceiling, perimeter drop, or just a bulkhead
You do not have to board the whole room. Three common layouts, from most to least ceiling height lost:
- Full false ceiling. The whole room drops to one level. It is the cleanest look and gives the most freedom for downlight positions, but you lose height across the entire room. In a flat that already feels low, you will notice it.
- Perimeter drop (the one in the photo). A band of board around the edge of the room carries the downlights and any cove lighting, while the centre stays at the original height. Most of the room keeps its height, the lighting still looks built in, and a ceiling fan can hang in the higher centre.
- A single bulkhead. Just a box along one side, for example over the kitchen cabinets or along the wall where the aircon piping runs. It is the cheapest option, and very often all the job actually needed.
If a ceiling fan is part of the plan, and in Singapore it usually is, decide on the fan before you decide on the ceiling. A fan has to hang from something solid. Plan the fixing point and the wiring for it before the board goes up, not after.
What has to stay reachable above the ceiling
This is the part that separates a well-built false ceiling from one that causes a problem a year later. Everything above the board is cheap to plan access for and expensive to get to afterwards.
- Aircon pipe joints and drains. If aircon piping runs above the ceiling, any joint or drain point up there needs an access panel. A condensate drain that blocks or a joint that weeps above gypsum board does not announce itself. It shows up as a brown stain or a sagging patch, and the fix starts with cutting a hole in a finished ceiling.
- The household shelter's ventilation sleeves. This is the one that catches careful contractors. Where a false ceiling is built below the shelter's ventilation sleeves, SCDF's technical requirements call for a perforated access panel of at least 600mm by 600mm directly below each sleeve. We cover this in detail in our post on household shelter rules during an HDB renovation.
- Anything you may need to trace later. Junction boxes, the drivers for LED strip lighting, and wiring for anything you might change. A ceiling built with no thought for access turns every small electrical fault into a patch-and-repaint job.
Ask your contractor directly: "How many access panels are in this ceiling, and where?" If the answer is none, and there is aircon piping above it, that is a problem you are paying to create.
When it goes in, and why the order matters
On a full HDB renovation, the false ceiling goes in during weeks 4 to 5, alongside waterproofing and tiling and the concealed aircon trunking. That timing is not arbitrary. The electrician's first fix, meaning the conduit and cabling, has to be finished before the board closes the ceiling up. Our post on electrical work during a renovation explains first and second fix in more detail.
The practical consequence for you: downlight, fan and aircon fan coil positions are decided before the board goes up. Moving a downlight afterwards means cutting, patching and repainting a ceiling you have already paid for. Walk each room with the ceiling drawing before first fix closes, thinking about where the bed, dining table and TV will actually be. And photograph the ceiling void before it is boarded: years later, that tells whoever repairs something exactly where the pipes and cables run.
Buying a resale flat that already has one
Older false ceilings are common in resale flats, and they are one of the items that either stays or has to be hacked out and carted away. We cover the others in what to keep versus hack in an older HDB flat. Before deciding, check three things:
- Stains or sagging. A brown ring on a false ceiling can be a leak from the flat above, or it can be an old aircon drain inside your own ceiling. Look in your own ceiling first. Our post on ceiling leaks from the flat above covers how to tell them apart and who pays.
- Is there any access at all? If the old ceiling has no panels and you do not know what runs above it, find out before you commit to keeping it.
- Does your new lighting plan fit it? Cutting new holes all over an old ceiling for a different downlight layout can cost more than replacing it.
When to skip it
Skipping it is a perfectly good decision when you like the full ceiling height and one light or fan per room is enough, when the aircon piping can run along a wall edge in neat trunking, or when the budget would do more on waterproofing, wiring or carpentry you use every day. A false ceiling is easy to add in a later renovation; redoing waterproofing or rewiring a lived-in flat is not. A common compromise is a perimeter drop or bulkhead in the living and dining area only, with the bedrooms left at full height with a fan.
What to check on the quotation
- Is it priced per sq ft of floor area or as a lump sum, and are bulkheads, beam boxing and level changes itemised?
- Are downlights and cove lighting counted as light points, with fittings and LED drivers included?
- How many access panels, and where?
- Where is the fan fixed, and is its wiring in the first fix?
- Is painting the new ceiling included?
If a quotation cannot answer those, you do not yet know what you are buying. Our guide to reading and comparing renovation quotations covers the rest of the document.
The short version
- A false ceiling is a service void: worth it when there are downlights, aircon piping or cove lighting to hide, a lower ceiling for nothing when there aren't.
- Published rates: $4.80 per sq ft of floor area (room calculator); $5 to $10 per sq ft for gypsum with cove lighting; $90 per light point.
- A perimeter drop or a single bulkhead keeps most of the height and is often enough.
- Plan access panels, and every light, fan and fan coil position, before the board goes up.
Planning a renovation and not sure the ceiling needs doing? WhatsApp us on 9107 2601 with your floor plan and a photo of each room's ceiling. We will tell you where a false ceiling earns its place and where it doesn't. Larry Contractors is an HDB Licensed Renovation Contractor, HB-09-5667H. You can see how we price a full job on our HDB renovation contractor page, or estimate a room yourself with the room cost calculator.
Related reading: electrical work and first fix · household shelter rules and the false ceiling trap · ceiling leaks: who is responsible