
Ceiling Fan in an HDB Living Room, Singapore: Choose the Fan Before the Ceiling Closes, Where It Hangs and How It Is Switched
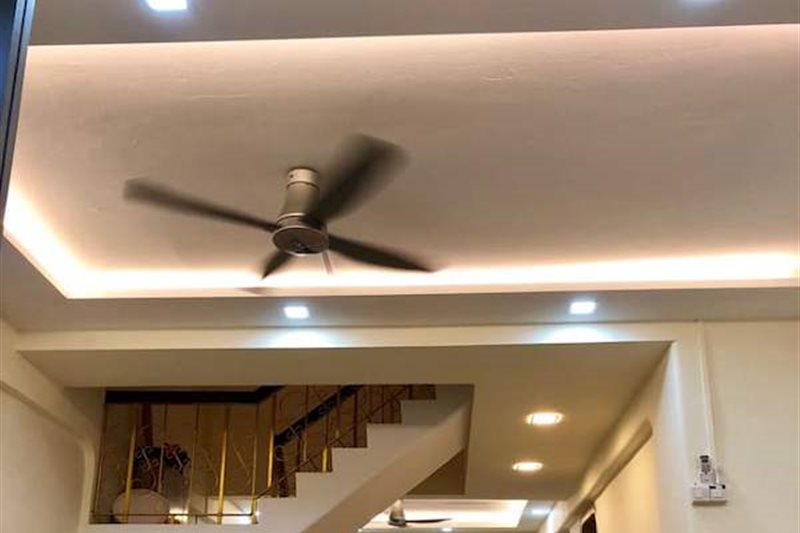
Pictured above: a living room from our project archive (320WS). A cove-lit drop runs round the edge of the ceiling, recessed downlights sit in it, and the ceiling fan turns in the higher centre. Every one of those pieces had to be placed before the board closed the ceiling.
Most HDB owners decide the fan last, usually when the flat is nearly finished and someone asks which one they want. By then it is too late for the part that matters. The fan itself can be bought any week. What it hangs from, where its wiring comes out and which wall switch runs it are fixed months earlier, in the same stage as the ceiling, and none of them can be changed afterwards without opening a finished ceiling.
This guide is for an owner who is putting a false ceiling in the living room, or any room, and wants a ceiling fan in it. It uses only what this site publishes: the 4-room programme, and the false ceiling and electrical rates on our cost pages and calculator. We do not publish a price for a fan or for a fan point, so none is given here.
The short answer
- Choose the fan model before the ceiling is drawn. Ask the seller for its installation sheet and put that sheet in your contractor's hands. The drawing needs to know how the fan is fixed and how far it hangs.
- Know what the fan hangs from. A fan is a moving weight. It should be fixed to something that can carry it, not simply screwed into the gypsum board of the false ceiling. Ask your contractor to name the fixing on the drawing.
- Decide the fan point and its wiring in weeks 2 to 3, while the electrician is still working in an open ceiling. The ceiling closes in weeks 4 to 5.
- Decide how the fan is controlled (a wall switch and regulator, or a remote) before first fix, because that decides what cable goes to which box.
- Keep downlights and the cove out of the blades' way, and draw the fan, the downlights and the aircon on one plan.
Why the fan decides the ceiling, not the other way round
Our post on whether a flat needs a false ceiling makes the point in one line: if a ceiling fan is part of the plan, decide on the fan before you decide on the ceiling. This post is the longer version of that line. The picture shows why. The drop round the edge carries the cove light and the downlights, and the fan sits in the higher centre. That layout was possible only because the fan's position was settled before the board went up. Had it been decided afterwards, the fan would have landed wherever the first-fix wiring happened to be, not where the room needed it.
The three layouts in that post matter here in a different way. With a perimeter drop, as in the picture, the fan hangs from the higher centre and the board is not in its way. With a full false ceiling the whole room drops to one level, so the fan has to hang below the board, and its fixing has to sit above it. A fan that is meant to be fixed above a finished board is a different job from a fan fixed to a ceiling that is left open, and it is cheaper to say which one you want on the drawing than to find out on the day the fan arrives.
What it hangs from
A false ceiling is gypsum board on a light frame, hung below the concrete slab to hide services. It is built to carry its own weight and the weight of light fittings. A ceiling fan is a heavier thing, and it pulls and sways when it runs. We do not publish a load figure for any fixing, and we are not going to invent one. What you can do is ask three plain questions before the ceiling is drawn:
- What is the fan fixed to? The answer should be something other than the board alone.
- Is that fixing in place before the board goes up, or is it left to the day the fan is installed?
- Which fan is the fixing for? A different fan can need a different fixing, so the question goes together with the model sheet.
If the answer to the first question is only "the ceiling", ask again. It costs nothing to ask now. It costs a patched ceiling to ask later.
The point, the wiring and the switch
On our published 4-room programme, masonry, plumbing and electrical work fall in weeks 2 to 3, and the programme describes the electrical scope as full rewiring. The false ceiling and the concealed aircon trunking come in weeks 4 to 5. So the fan point has to be wired for a fan that is nowhere near the flat yet. Three things catch people out.
- How it is switched. A fan can run from a wall switch with a separate regulator, or from a handheld remote. These need different wiring. Our guide to light switches and light points makes the same case for every switch in the flat: where it goes is decided before the ceiling closes, because moving a switch later means opening the wall.
- Where a remote's receiver sits. Some fans use a small receiver unit. Ask where it is meant to go and whether you could reach it if it failed. The fan's own sheet will say whether it needs one.
- The fan light, if it has one. If the fan carries a light, ask whether that light needs its own switch. A light point is $90 on our room cost calculator, and a power point is $90 too. We do not publish a separate price for a fan point, so ask how your quotation counts it.
The blades, the downlights and the cove
The picture shows a fan turning under a cove, with downlights set into the drop around it. A turning blade passing in front of a bright light throws moving shadows across the room, and sitting under a fan can be tiring if a downlight is exactly in its path. Keeping each downlight clear of the circle the blades sweep is a drawing exercise, and it takes a minute when the fan is on the plan. It is a recut ceiling when the fan arrives and the lights are already in. Put the fan on the same plan as the downlights and the cove, and look at where the blades pass.
Ask for the fan's own sheet for the clearances it needs, such as how far the blades must be from the ceiling and from the cove edge. We do not publish a figure for that, because it depends on the fan, and the sheet is the only honest source.
The fan and the aircon, drawn together
In a living room with both, the fan and the aircon blow on the same sofa. Our post on aircon piping and ledge placement covers the aircon side, and the plan that works is the same one that suits the fan: draw where people sit first, then place the fan and the aircon against it, not each against the nearest wall. The aircon's fan coil and its trunking are also fixed in weeks 4 to 5, so the two are decided at the same time, and it is easy to put the fan in the one spot where the aircon's airflow hits it.
Where it sits in the programme
On our published 4-room programme, a full renovation runs like this.
- Week 1: hacking and demolition.
- Weeks 2 to 3: masonry, plumbing and electrical. The fan point, its cable and the switch are wired here.
- Weeks 4 to 5: waterproofing, tiling and ceiling. The board closes, and whatever the fan hangs from has to be in before it does.
- Weeks 6 to 7: carpentry installation.
- Week 8: painting, doors and hardware, deep cleaning and the handover walkthrough.
The fan itself is a late job and can arrive after the ceiling is painted, but everything above and behind it is not. That is why the fan model is the first decision, not the last.
What it costs
We do not publish a price for a ceiling fan, for a fan point or for the fixing behind it. What is published is the ceiling: $4.80 per sq ft of floor area on our room cost calculator, and $5 to $10 per sq ft for a gypsum false ceiling with cove lighting on our 4-room cost page, with the position inside that range depending on the design. Light points and power points are $90 each on the calculator. Neither the ceiling rate nor a point rate is a fan price. Ask whether your quotation includes the fan, who supplies it, and whether the fixing and the wiring are inside the ceiling figure or priced apart. What your fan costs depends on the model and a site visit.
Questions to put on the drawing and the quotation
- Which fan model is this drawn for, and is its installation sheet attached?
- What is the fan fixed to, and is that fixing in place before the board goes up?
- Is it a perimeter drop or a full false ceiling, and where does the fan hang in it?
- Is the fan on a wall switch with a regulator or on a remote, and where does any receiver go?
- Where do the blades pass in relation to each downlight and the cove edge?
- Does the quotation include the fan, and is the fixing inside the ceiling figure or separate?
We are an HDB Licensed Renovation Contractor, HB-09-5667H. Planning a fan in a new ceiling? WhatsApp us on 9107 2601 with your flat type, your estate and the fan you have in mind, and we will arrange a site visit to go through the fixing, the wiring and the order of works. Any price depends on that visit. The published programme is on our 4-room HDB renovation cost page, you can run the published ceiling and electrical rates on the room cost calculator, our work is described on the HDB renovation contractors page, and you can see more of this flat in our project photos.
Related reading: whether an HDB flat needs a false ceiling · light switches and light points · aircon piping and ledge placement · a platform bed in an HDB bedroom · electrical work and the licensed electrician