
Platform Bed in an HDB Bedroom, Singapore: Buy the Mattress Before the Carpenter Builds the Recess
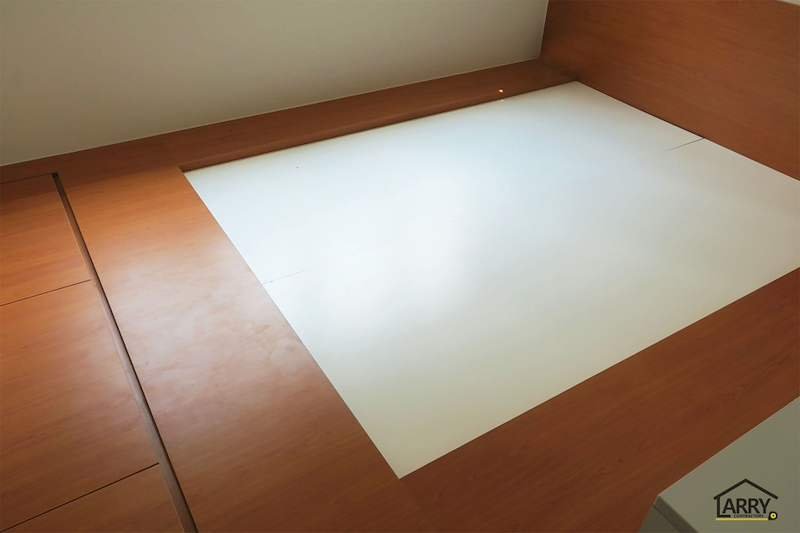
Pictured above: a timber-laminate bedroom platform from our project archive (C20), with a white recess cut into the centre for the mattress and a run of drawers down the side. The platform is a piece of factory carpentry. The recess in it was cut to a size that someone had to give the carpenter before the drawing was signed.
A platform bed is one of the neatest things an HDB bedroom can have. The bed and the storage are one piece, and the drawers do the work of a chest. It is also one of the few pieces of carpentry that has to be built around something the owner has not bought yet. The wardrobe can be drawn from a floor plan. A platform bed has to be drawn around a mattress, and most people do not choose the mattress until the room is nearly finished.
This guide is for an HDB owner who wants a platform bed in a bedroom and has not yet settled on the mattress. It uses only what this site already publishes: that our carpentry, platform beds included, is made in our own Singapore workshop, the 4-room programme, and the carpentry rates on our calculator and cost pages. It gives no price for a platform bed, because we do not publish one.
The short answer
- Choose the mattress before the carpenter measures. Get its length, width and thickness in writing from the seller, for the exact model, and give that sheet to the carpenter. A size name on a quotation is not a measurement.
- Decide where the mattress sits against the edge: below it, flush, or standing above it.
- Move the wiring for the bed in weeks 2 to 3, not after. A raised sleeping surface changes where a socket or a switch is within reach. That wiring is done long before the platform arrives in weeks 6 to 7.
- Leave the floor clear in front of the drawers and write on the drawing which way each one opens.
- Put every dimension on one drawing. A change after it is signed is a variation order.
Why the mattress comes first
Our carpentry is fabricated in our own Singapore workshop, and the pieces are built to the measurements they are given. That is a strength, because nothing is off the shelf and the platform fits your room. It also means the recess is cut to a number. If the number is the nominal size of a bed, and the mattress you later buy is a few millimetres larger in either direction, or thicker than the recess was drawn for, the mattress is the thing that cannot change. It is the platform that has to be altered, and a factory-made piece is hard to adjust once it arrives. Our guide to when the carpenter should measure kitchen cabinets makes the same point: what is measured is what is built.
Two things are worth knowing before you shop. A size sold under the same name, such as a queen or a king, is not guaranteed to be the same from one maker to the next, so the name alone should never go on the drawing. Thickness varies too, and the recess depth depends on it. So the sequence is:
- Decide the type of mattress and the maker, and ask the seller for the dimensions sheet.
- Give that sheet to the contractor, before the platform is drawn.
- Have the recess length, width and depth written on the drawing, with the mattress model named beside them.
- If you cannot choose yet, tell the contractor so. The drawing can then be held until you can, or the recess can be sized to the mattress you are most likely to buy, with a clear note of what changes if you buy a different one. Do not let a guess go into the factory.
Where the mattress sits against the edge
The picture shows a recess in the middle of the platform, with a timber-laminate rim round it. That rim is a design choice, and it is one of the first questions on the drawing.
- Mattress below the rim. The platform edge stands higher than the mattress, like a tray. It looks built in, but you climb over the rim to get in, and changing a sheet means working inside it.
- Mattress flush with the top. The sleeping surface is level with the platform, so the platform around it works as a landing for a book, a phone or a cup.
- Mattress standing proud of the rim. You sit on the mattress edge and the platform is a base. The recess only locates the mattress, so it forgives a mattress slightly different from the one drawn.
We do not publish a standard recess depth or a standard height for a platform, and we have not put one here. The height depends on the room, the window and the bed you choose, and it is settled on the drawing at a site visit. Tell the contractor how you want to get in and out of bed, not a number.
The gap round the mattress, and lifting it
A mattress dropped into a recess that fits it exactly cannot easily be lifted out again. Ask the drawing how much clearance is left between the mattress and the rim so a hand can get in to lift it and tuck a sheet, and what happens when you replace the mattress with a different model in some years. A recess made to the millimetre for one model suits only that model.
Wiring: decided before the platform exists
On our published 4-room programme, masonry, plumbing and electrical work, which the programme describes as full rewiring, fall in weeks 2 to 3. Carpentry installation is weeks 6 to 7. So the wiring for the bedside has to be placed for a bed that is not there yet. Three things catch people out.
- Height of the sockets. A platform raises where you sleep, so a socket at the usual height on the wall can end up low against the finished bed, or behind the rim. Mark the platform's finished top on the plan and decide each socket in relation to it, not in relation to the floor. On our calculator a power point is $90 and a data point is $120.
- The switch you can reach from the bed. Our guide to light switches and light points makes the point that a switch within reach of the bed cannot be added later without opening the wall beside it. A light point is $90 on the same calculator.
- The aircon and the fan. Their positions are fixed when the ceiling goes up, in weeks 4 to 5. If the bed is in the wrong place by then, the air is blowing across the wrong half of the room. Draw the bed first and place the aircon and the fan against it. Our post on aircon piping and ledge placement covers the aircon side.
Drawers and lids
The platform in the picture has a run of drawers along one side. As in our post on a raised platform under living room windows, a drawer needs its full length of free floor in front of it. For a bed, add two checks.
- Which side of the bed is against the wall. The side next to the wall cannot have drawers that open, so the storage belongs on the open side or the foot.
- The swing or slide of the wardrobe and of the bedroom door, drawn on the same plan as the bed. Our guide to a built-in wardrobe in an HDB bedroom explains why a swing door can run into the end of the bed in a small room.
Where it sits in the programme
On our published 4-room programme, a full renovation runs like this.
- Week 1: hacking and demolition.
- Weeks 2 to 3: masonry, plumbing and electrical. The bedside points and switches go in here.
- Weeks 4 to 5: waterproofing, tiling and ceiling. The aircon trunking and the false ceiling close in this stage.
- Weeks 6 to 7: carpentry installation. The platform arrives here.
- Week 8: painting, doors and hardware, deep cleaning and the handover walkthrough.
The platform is measured after the walls are finished and the floor is tiled, and built after that, so the mattress choice has to come before the measuring day. Ask your contractor which day that is, and put the mattress dimension sheet in their hands before it. If you change your mind afterwards, our guide to variation orders explains what that is called and how it is priced.
What it costs
We do not publish a price for a platform bed, so we do not give one. What is published is the carpentry: $400 per ft run on our room cost calculator, and built-in wardrobes at $200 to $450 per running foot on our 4-room cost page, depending on material and finish. Neither is a price for a platform bed. Ask how your quotation counts it, per foot run, per piece or as a lump sum, and whether the drawers and the recess are inside that figure. What your bed costs depends on a site visit.
Questions to put on the drawing and the quotation
- Which mattress model is the recess drawn for, and is its dimension sheet attached?
- What are the recess length, width and depth, and how does the mattress sit against the rim?
- What is the finished height of the platform top, and where does each socket and switch sit against it?
- Which way does each drawer open, and is the floor in front of it clear?
- Is the platform priced per foot run, per piece or as a lump sum, and what is in the figure?
- On what day does the carpenter measure, and what does a change after that cost?
We are an HDB Licensed Renovation Contractor, HB-09-5667H. Planning a platform bed? WhatsApp us on 9107 2601 with your flat type, your estate and the mattress you have in mind, and we will arrange a site visit to go through the recess, the points and the order of works. Any price depends on that visit. The published programme is on our 4-room HDB renovation cost page, you can run the published carpentry and electrical rates on the room cost calculator, our carpentry is described on the HDB renovation contractors page, and you can see more of this flat in our project photos.
Related reading: a raised platform under living room windows · a built-in wardrobe in an HDB bedroom · light switches and light points · when the carpenter should measure · variation orders