
Partition Walls in Singapore: Drywall, Glass and Half-Walls, and What Works Where
Every flat and every office eventually runs into the same question: this space is one room and it needs to be two, or it is two rooms and it needs to be one. The answer is a partition — and the difference between a partition that people forget is there and one that annoys them daily is decided at the quotation stage, not on site.
This is what the options actually are in Singapore, what each one is good and bad at, and the questions that decide which belongs in your space.
First: is the wall you want to remove structural?
Before anything about new partitions, the wall you are thinking of taking out has to be checked. In an HDB flat, structural walls — reinforced concrete walls and columns — cannot be hacked, and hacking of any wall requires an HDB permit. Non-structural walls may be removed subject to HDB's conditions, and the approved plans for your block are what settle which is which.
In a condominium, the equivalent authority is the MCST plus the building's own structural constraints, and in landed property the question becomes a structural one for an engineer. We go through the HDB side in the HDB renovation permit guide and the condo side in condo renovation rules and the MCST approval process.
We check this before quoting rather than after. A job that gets stopped mid-hacking is worse for you than a straight answer at the start.
Drywall (stud partition)
What most people mean by "drywall" is a steel or timber stud frame faced with board — usually plasterboard, or a fibre-cement or moisture-resistant board where water is a factor. It is the default non-structural partition in offices and increasingly in homes.
What it is good at: it is fast, it is light, it makes almost no debris compared with hacking, and the cavity inside it will take electrical conduits, data cabling and insulation without chasing anything into a masonry wall. It comes down again just as easily, which matters in a rented office where the fit-out has to be reinstated at the end of the lease — a cost most tenants forget until the exit, as we set out in reinstatement works.
What it is bad at: two things, both of which are usually specification failures rather than faults of the material.
The first is sound. A single-layer stud partition with an empty cavity transmits speech readily, and a bedroom wall built that way is a complaint waiting to happen. The cure is known and costs money: insulation in the cavity, a heavier or doubled board, sealing the perimeter properly, and — the step most often skipped — taking the partition up to the slab rather than stopping it at the false ceiling. A wall that stops at the ceiling line leaves an open path over the top, and no amount of insulation in the wall itself fixes that.
The second is fixings. You cannot hang a wall cabinet, a television bracket or a heavy mirror off plasterboard and expect it to hold. Anything heavy needs noggings or a plywood backing built into the frame at the right height, which means deciding where that television goes before the board is closed up rather than a month after you move in. This is the single most common regret we hear about drywall.
In wet areas, drywall is possible with the correct board and a proper waterproofing system, but a masonry wall remains the safer answer around a shower. The waterproofing argument is in bathroom waterproofing.
Masonry (brick or block)
The traditional partition: blockwork, plastered both sides. Heavier, slower, wetter to build, and it produces real debris — but it is solid to the knock, takes fixings anywhere along its length, and performs better on sound simply because of its mass.
It suits wet areas, walls that will carry heavy wall-hung fittings, and anywhere the finished wall needs to feel permanent. It is the wrong choice where the floor loading is a concern, where the programme is tight, or where you may want the layout back the way it was in five years.
Glass
The reason glass partitions have taken over offices, and increasingly kitchens, is that they divide a space without darkening it — which is the whole difficulty with dividing a Singapore flat, where the daylight usually arrives from one side only.
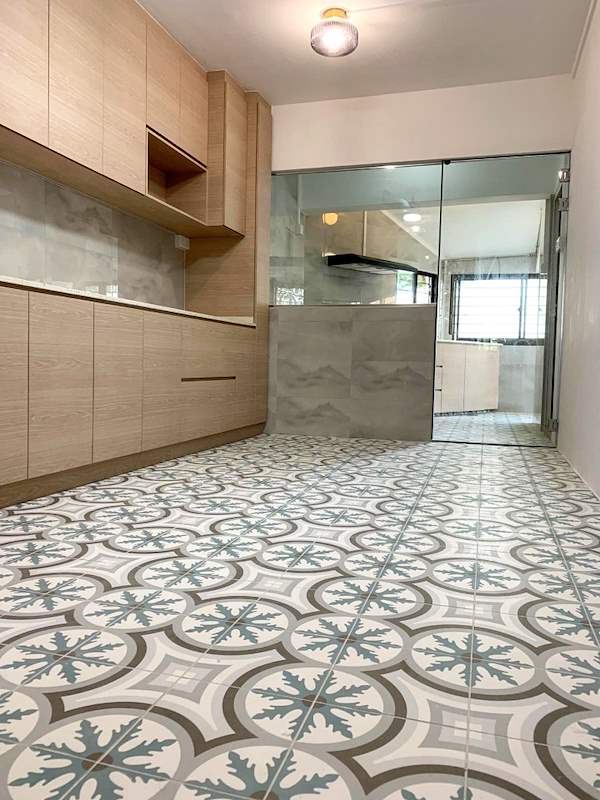
In homes the common use is closing off a wet kitchen from a dry one: the cooking, the smell and the heat stay behind the glass while the light and the sightline carry through. Sliding or bi-fold panels let the two halves become one room again when you want them to. In offices the same logic applies to meeting rooms, with the added benefit that a glazed room still reads as part of the floor rather than a box in the middle of it.
What to settle before agreeing to glass: the safety glass specification, whether the panels are framed or frameless (frameless looks cleaner and costs more, and every subsequent change is harder), what the track and floor detail looks like at the threshold, whether the panel needs film or fluting for privacy, and — the practical one nobody raises — how it is going to be cleaned on both faces. Glass also does very little for sound. A glazed meeting room needs its own acoustic thinking, not an assumption.
Half-walls, open frames and carpentry
Not every division needs a wall. A half-height wall, a slatted timber screen, an open shelving unit or a run of full-height carpentry will separate a dining area from a living area while keeping the space and the light continuous.
The advantage over a full partition is that it does not create a corridor, which is the usual accident when a long living room is cut in half. The limitation is honest: these divide sightlines, not sound and not smell. If the reason for the partition is a child sleeping, a video call, or cooking, a screen is not the answer and it is better to say so at the drawing stage.
Where the divider is carpentry, it is worth knowing who is actually building it. We run our own carpentry factory in Singapore, so a divider that is half joinery and half wall is one trade and one accountability rather than two — the reasoning is in how to choose the right carpentry.
Offices: the questions that decide the fit-out
Office partitioning is its own discipline, and the constraints usually come from the building rather than from you.
- The base-build ceiling and floor. Where partitions may land, and whether they can go to slab, is often set by the landlord's fit-out conditions.
- Sprinklers, lighting, aircon and smoke detection. Every new room you create changes the coverage of all four. A partition dropped between two sprinkler heads is a re-design, not a wall.
- Reinstatement. Everything you build, you may have to remove. Demountable and modular partition systems cost more up front and less on the way out, which is a straightforward calculation once you know your lease term.
- Acoustic privacy where it matters. Meeting rooms and any room where staff discuss pay, clients or health need specification, not goodwill.
Our office renovation work covers fit-outs, partitioning and M&E, with published cost ranges of $15,000 to $300,000+ depending on scope and area — the fuller picture is on the office renovation page, and how to choose who does it in choosing an office renovation company.
Five questions that settle the choice
- What is the partition actually for — sightline, sound, smell, or a legal room count? Sound and smell rule out screens and mostly rule out glass.
- What is being hung on it? Decide before the board goes on, not after.
- Does it go to the slab or stop at the ceiling? This one line in a quotation predicts most acoustic complaints.
- Is it coming down again? If the answer is possibly, build it so it can.
- Does the light still reach the far side? In a Singapore flat with windows on one elevation, this is the question people regret not asking.
What it costs
Partitioning is priced from the scope, not from a rate card: the length and height of the wall, the board and frame specification, the acoustic treatment, the doors, the electrical work inside it, and what the existing wall or ceiling needs before it can be built against. That is why we quote after seeing the space and give it to you itemised, so you can see what each decision above is costing you and change your mind before anything is built. Our published renovation cost ranges by property type are on the HDB, condo and landed pages.
As a direct contractor — HDB licensed, licence HB-09-5667H, in business since 2009 — you are talking to the people who will build it, without an interior designer's markup in between. What that means in practice is on our direct contractors page.
Tell us what you want to divide
Send us the flat or unit type and what you are trying to achieve — a bedroom out of a study, a wet kitchen closed off, a meeting room in an open office. If you have a floor plan, send that too. We will tell you which type of partition suits it and what has to be checked before anything is hacked.
WhatsApp 9107 2601 about a partition wall →
Related reading: open-concept kitchens for HDB flats · maximising storage in a small flat · the HDB renovation permit guide
See also: HDB wall hacking - which walls you can remove.
If the partition is being considered in order to let a flat by room, read renovating a flat you plan to rent out first — the permitted status matters more than the cost, and a windowless room often lets for less than the arithmetic assumed.