
Walk-in Wardrobe in an HDB Flat: Glass or Solid Wall, Lights, Sockets and Airflow to Settle Before the Carpenter Draws
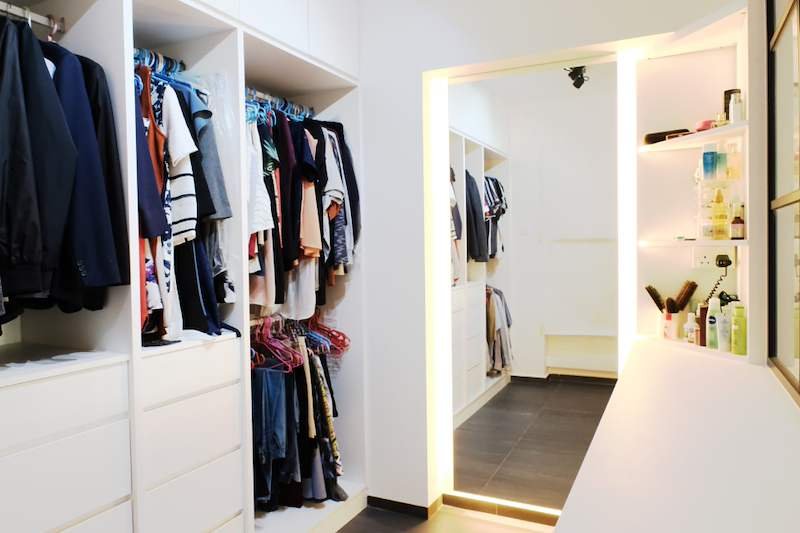
Pictured above: a walk-in wardrobe in an HDB flat, from our project photos. Open hanging rails over white drawers on the left, lit open shelves on the right with a power point at shelf height, strip lights along the floor and around the opening, and a white counter under a black-framed glass wall that looks back into the bedroom.
A walk-in wardrobe looks like a carpentry job. It is really a small room with walls, a floor, a ceiling, lights, power and air, and no window. The usual problems are not the shelves but the room: it is dark, it is stuffy, the hair dryer has nowhere to plug in, or the aisle is too narrow to open a drawer and stand in front of it.
This guide is for a walk-in wardrobe in an HDB flat, usually carved out of the master bedroom or made from a small bedroom next to it. It uses only figures already published on this site, sets out what to decide about the wall, the light, the power and the air, and ends with questions to put in writing before the drawing is signed.
The short answer
Decide the room before the carpentry. First, where the walk-in comes from: space taken off the bedroom, or a wall removed between two rooms. Second, what separates it from the bedroom: glass, a solid partition or the back of the carpentry itself. Third, how it is lit, where the sockets go and how air reaches it. Only then draw the shelves, rails and drawers. A walk-in drawn the other way round, cabinets first, usually ends up as a dark corridor of doors.
What our published figures cover
These are lines we already publish. Nothing below is new.
- On our 3-room, 4-room and 5-room HDB cost pages, built-in wardrobes run $200 to $450 per running foot, depending on material and finish.
- Our calculators work carpentry out at $400 per foot run, for a piece up to 2.6m high and 650mm deep, and $150 per foot run for a tabletop up to 650mm deep.
- Our room cost calculator prices a light or power point at $90.
- Our 4-room cost page gives a gypsum false ceiling with cove lighting at $5 to $10 per square foot.
- All carpentry is built in our own Singapore factory and includes our 1-year workmanship warranty.
We do not publish a separate rate for a walk-in wardrobe, and we do not publish a price for a glass partition. The published carpentry figures are per running foot, so think of a walk-in as runs of wardrobe on one, two or three walls. As arithmetic only: 6 ft of hanging and drawers on one side and 6 ft of shelves on the other is 12 ft. At $400 per foot run that is $4,800; across the cost pages' $200 to $450 range it is $2,400 to $5,400. That is not a quotation; the real figure is agreed after a site visit.
Step one: where the walk-in comes from
There are two common ways to make one in an HDB flat, and they are different jobs.
Taking space off the bedroom. A new partition, glass or solid, is built across part of the master bedroom, and the wardrobe goes behind it. Nothing is hacked. What you give up is bedroom floor: the walk-in needs its own aisle, which a built-in wardrobe against the wall does not. Mark the new wall on the floor with masking tape first. If the bed, bedside tables and door swing no longer fit, a built-in wardrobe is the better answer, and our guide to built-in wardrobes: sliding or swing doors covers that choice.
Joining a small bedroom to the master bedroom. Here a wall comes down or gets an opening. That is hacking, and it is the part with rules. Structural walls cannot be hacked. Only non-structural partition walls can be removed, with HDB permission, which we obtain on your behalf. Which wall is which is settled by the approved plans for your block, not by knocking on it. Our guide to HDB wall hacking: which walls you can remove goes through it. Remember too that turning a bedroom into a wardrobe changes how many bedrooms the flat really has, which may matter if you plan to sell or rent it out later.
Step two: glass, solid wall or the back of the carpentry
What separates the walk-in from the bedroom decides how it feels to live with.
- Glass. The walk-in borrows light from the bedroom window and the bedroom does not feel smaller. The photo above is that choice: a black-framed glass wall over a run of drawers. The trade-off is that everything inside is on show from the bed, so it suits people who keep their clothes tidy, or who will add film or fluting for privacy. Glass also does very little for sound, and it has to be cleaned on both faces. Settle the safety glass specification, framed or frameless, and the detail where it meets the floor and ceiling.
- A solid partition. Drywall or masonry hides the wardrobe completely and gives you a wall on the bedroom side for a bed head, a TV or a socket. The walk-in then has no borrowed light at all, so its own lighting has to do everything. Anything heavy hung on drywall needs backing built in before the board closes, as our guide to partition walls: drywall, glass and half-walls explains.
- The back of the carpentry. A full-height wardrobe run can itself be the divider, with the walk-in behind it. It saves a wall, but the back panels become the bedroom's wall, so ask what finish they get on the bedroom side.
Step three: light it like a room, not like a cupboard
A single ceiling light behind you puts your own shadow across the shelf you are looking at. In the photo above the light comes from the shelves and the floor as well. Decide three things before the drawing:
- The main light and where it is switched. The switch belongs at the entrance to the walk-in, on the side you reach first, not on a wall that ends up behind a cabinet. Our guide to light switches and light points covers the general rule.
- Strip lights inside the carpentry. Lit shelves and rails need power behind the carcass, and the wire has to be there before the carcass is fitted. Ask whether the strip lighting is in the carpentry price or a separate line. We do not publish a rate for it.
- Whether the walk-in gets a false ceiling. A ceiling with cove lighting is one way to light a narrow room evenly. It is a separate line, and it changes the height the wardrobe can go up to.
Step four: the sockets you will actually use
People get dressed in a walk-in: a hair dryer, a phone charger, sometimes a steamer. In the photo above there is a power point at shelf height above the counter, which is where the hair dryer lives. Decide whether you want a dressing counter, where its socket goes, and whether you want one low down for a dehumidifier or a vacuum. The time to add a point is before the wiring is closed in, not after the shelves are up.
Step five: let the air in
A walk-in is a small room with no window, full of fabric, in a humid city. If it is closed off from the aircon and the air does not move, it can smell musty. Settle how air reaches it before the partition is built: whether the bedroom aircon can blow into it, whether the glass or partition stops short of the ceiling or has an opening, and whether the walk-in has a door at all. An open entry with no door keeps air moving and saves the door's swing in a tight aisle. A door gives you privacy and keeps dust out. Either is fine, as long as it is decided on purpose. If a new aircon is going in, the indoor unit and pipe route have to be fixed first; our guide to aircon piping and ledge placement explains why.
Step six: then draw the inside
Now the carpentry. Decide how much is hanging, drawers and open shelf, and which side of the aisle gets what. Check the aisle with a drawer pulled out and you standing in front of it. Open shelves suit the side you keep tidy; doors hide everything but need room to swing or slide.
Where it sits in the programme
On the programme published on our 4-room HDB cost page, electrical and plumbing come in weeks 2 to 3, waterproofing, tiling and the ceiling in weeks 4 to 5, and carpentry installation in weeks 6 to 7. A walk-in follows the same order: the partition, the points and the floor come first, and the factory-built carpentry is measured once they are in their final state. Our guide to the order of works sets out why each trade waits for the one before it.
Questions to put in writing
- How is the walk-in counted in the quotation: by running foot of carpentry, and for which runs?
- Is the partition glass or solid, what is its specification, and is it a separate line?
- Does any wall need hacking, is it non-structural, and who applies for the HDB permission?
- How many light and power points are in the walk-in, and where exactly is each one?
- Is the strip lighting inside the carpentry included, or priced separately?
- How does air reach the walk-in once the partition is built?
- What does the 1-year workmanship warranty cover, in writing?
What to do this week
- Tape the walk-in's outline on the bedroom floor and check the bed, the bedside tables and the door still work.
- Stand in the taped aisle, mime pulling out a drawer, and see if you still fit.
- List what goes inside: the longest hanging garment, the folded stacks, shoes, bags and luggage.
- Decide glass or solid, door or no door, and where you will dry your hair.
- Check that the plan does not end as a dark corridor with one ceiling light, or a closed box cut off from the aircon.
We are an HDB Licensed Renovation Contractor, HB-09-5667H. Thinking about a walk-in wardrobe and not sure it fits your bedroom? WhatsApp us on 9107 2601 with a sketch or floor plan and we will arrange a site visit. Any price depends on that visit. The published wardrobe figures are on our 4-room HDB renovation cost page, the point and ceiling rates are on our room cost calculator, and our other services are on the HDB renovation contractors page.
Related reading: built-in wardrobes: sliding or swing doors · partition walls: drywall, glass and half-walls · carpentry cost per foot run: what the rate covers