
Shower Screen in an HDB Bathroom: Sliding, Swing or Fixed Panel, and What to Settle Before the Tiles Go Down
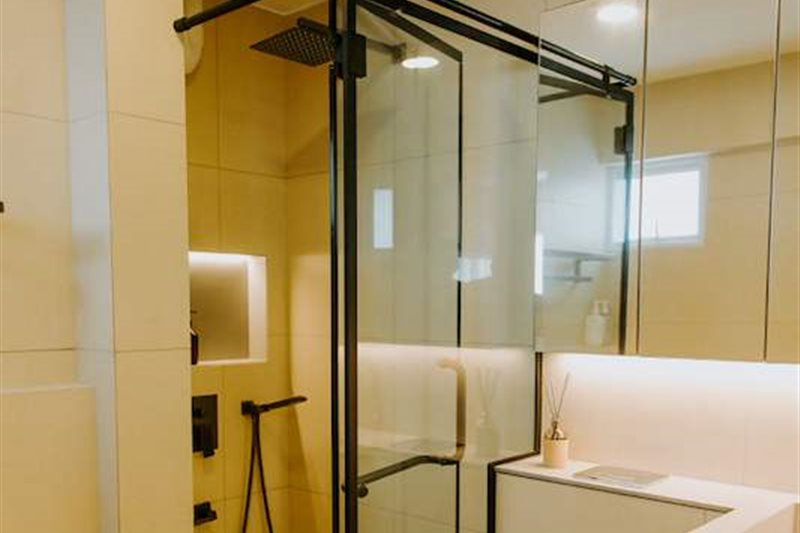
Pictured above: a black-framed glass shower enclosure with a rain head, a lit niche and a tiled wall behind it, from our project archive (140BB). The glass is the last thing in the bathroom to be made, but where it goes is decided long before.
Most owners pick a shower screen from a picture, near the end, once the tiles are down. Then the glass person measures, and the questions start. The mixer handle is now behind the door. The door swings into the toilet. The niche you paid to have lit is half covered by a fixed panel. None of this is the glass's fault. It is a set of decisions that were made, by default, after the wall had already been waterproofed and tiled.
This guide is for an HDB owner about to renovate a bathroom who wants to choose a screen type with the full picture. It uses only what our own bathroom page and guides already publish, and it puts no price on a screen, because we do not publish one. What it gives you is the order of the decisions and the questions to put to whoever supplies the glass.
The short answer
- The screen is fitted late, but its position is set early. On our published bathroom process, plumbing and electrical go in around days 3 to 5, tiling and grouting around days 9 to 14, and accessories, which is where our bathroom page lists shower screens, around days 15 to 17.
- Choose the type before the plumber starts: sliding, swing, fixed panel, or no screen at all. Each one wants the mixer, the shower head and the floor trap in a different place.
- Glass is made to a measured size. Toughened glass cannot be cut or drilled afterwards, so it is measured once the tiles are on the wall, not from the drawing.
- Ask for the supplier's lead time in days, in writing, and check it against the few days between the last tile and handover.
- Ask how the fixings through the tile are sealed. They sit inside the waterproofed zone.
Why the screen is a plumbing decision first
Our bathroom page publishes the order of work: hacking on days 1 to 2, plumbing and electrical re-routing on days 3 to 5, waterproofing on day 6, the 24-hour ponding test on days 7 to 8, floor screed, tiling and grouting on days 9 to 14, then sanitaryware, vanity, mirror and accessories on days 15 to 17, and false ceiling, lighting and handover on days 18 to 20. A single bathroom takes 2 to 4 weeks.
Read that with the screen in mind. The mixer, the shower head, the hand shower and the floor trap are all fixed at the plumbing stage, around days 3 to 5. Decide the screen type first, so they are placed to suit it. The tiler then lays the floor to fall toward the trap and tiles the wall to the ceiling. By the time the glass arrives, every one of those positions is buried in the wall and the floor. The screen has to fit around them.
The four choices, and what each one asks of the room
1. Sliding screen
A sliding door runs on a track, so it needs no swing space. That is why it suits a bathroom where the toilet or the basin sits close to the shower. What it needs instead is wall length: the door has to slide past a fixed panel, so only part of the opening is ever clear. Settle where the mixer handle sits relative to the fixed panel, so you can reach it without standing in the spray.
2. Swing (hinged or pivot) screen
A swing door opens the whole width. It needs a clear arc, and the arc is the whole decision. Mark it on the floor drawing. It must clear the toilet, the basin, the towel rail and the vanity door. The mirror cabinet and vanity door clash is one we describe in our guide to the vanity and mirror: a cabinet door that cannot open fully against a screen is a design error no installer can fix on the day.
3. Fixed panel (walk-in)
A single fixed sheet of glass with no door. It keeps the room open, with little hardware. The price of that openness is splash. How far the water reaches depends on where the shower head points and how wide the clear opening is, so the shower head position has to be decided with the panel, not after it. In a small bathroom it works best when the head is aimed away from the opening.
4. No screen: the whole floor as the wet zone
Some bathrooms skip the glass and let the whole floor drain to the trap. It removes a part that can leak or need re-sealing. It also means the floor slope, the waterproofing and the tiling have to be right across the whole room, and everything that must stay dry is in the splash zone. We publish that old HDB bathrooms often have too little floor slope and a clogged trap, and that the right fix is to hack down to the slab, re-screed to a proper 1:80 gradient and replace the floor trap. That matters most with this option, because every part of the floor is now doing the shower's job.
Frameless or framed
Our bathroom page lists shower screens as frameless or framed. The practical difference is not only looks.
- Framed has aluminium or metal edges that take up small differences in the wall and floor, and the frame hides the joint.
- Frameless has glass standing almost bare, so it shows every error. A wall that leans slightly or a floor that is not level is visible as an uneven gap along the glass edge.
A screen cannot be straighter than the wall it is fixed to, and the wall is made by the tiler. If you want frameless, tell your contractor before tiling starts.
Why the glass is measured after the tiles
Toughened glass is made to size and then toughened. It cannot be trimmed, drilled or ground afterwards. So the size has to be right the first time, and the only reliable size is the one taken from the finished wall and floor, with the tile thickness and the grout already counted.
This is why the glass cannot be ordered from the drawing on day 1. It is also the reason for the question that causes the most delay: how long does the glass take to arrive? In our published sequence, accessories fit in days 15 to 17, directly after tiling and grouting. A supplier whose lead time is longer than that gap leaves a finished bathroom waiting. Ask for the lead time in days, in writing, before you sign, and ask who measures. If you are tempted to bring your own supplier, our guide to buying your own materials covers that side of it.
What to settle before the tiles go down
- The screen type, on the drawing: sliding, swing, fixed panel or none.
- The line of the glass, measured from a fixed wall, so the trap sits inside the wet zone and the floor falls toward it.
- The mixer and the shower head, placed so the handle can be reached and the spray does not leave through the opening.
- The niche, placed so the glass does not cut across it. A niche is formed and tiled as part of the wall, so it cannot move afterwards.
- Any kerb at the screen line. If you want a low step to hold the water in, it has to exist before waterproofing so that the membrane can run over it. On our published process, waterproofing is day 6.
- Frameless or framed, so the tiler knows how straight the wall must be.
For the instant heater and its hand shower, which share the same wall, see our guide to the water heater and its 20A point. If you are replacing a tub with a shower, the bathtub-to-shower conversion guide covers what is under the tub.
Questions to ask whoever supplies the glass
- Who measures, and when? The right answer is after the tiles and grout are on, not from the drawing.
- What is the lead time from measurement to fitting, in days? Write it down and set it against the handover date.
- What is the glass, and how thick? Ask for the glass type and thickness to be named on the quotation, not "tempered glass" alone.
- How are the fixings through the tile sealed? The wall behind the tile has been waterproofed up to 1.5 m in our published process, and a fixing goes through that zone. A good answer names a method. A vague one is the reason to ask.
- Who comes back if it leaks at the edge or the door drags? Ask for one name. It should be the company on your contract. We explain why in who the main contractor is and what to ask about subcontracted trades.
What goes into the quotation
Our quotations itemise the waterproofing, the tile cost per square metre, the sanitaryware, the vanity, the accessories and the labour separately, so you can compare line by line. A shower screen falls under accessories. We do not publish a price for a screen, so we do not give one here. It depends on the type, the size and the glass, and it is quoted after a site visit.
Ask for the screen line to name the type (sliding, swing, fixed), the frame (frameless or framed), the glass thickness and the supplier's lead time. "Shower screen" on its own is one line that can mean very different things. More in comparing a bathroom quotation line by line.
A checklist to take to your contractor
- Screen type decided and drawn: sliding, swing, fixed panel or none.
- Glass line measured from a fixed wall, with the trap inside the wet zone.
- Mixer, shower head, niche and any kerb placed around the screen, before the plumber starts.
- Frameless or framed chosen, and the tiler told.
- Lead time of the glass in days, in writing.
- Answer on how fixings through the tile are sealed.
- Ponding test done before any tile goes down. Our published process is two coats of membrane on the full floor and 1.5 m up the wet walls, then the 24-hour test.
Planning the shower screen in a bathroom? WhatsApp us on 9107 2601 with your flat type, your estate and whether it is the common or master bathroom, and we will arrange a site visit to go through it with you. Any price depends on that visit. The full bathroom process is on our bathroom renovation contractors page, the published 4-room programme is on the 4-room HDB renovation cost page, and you can see more of this flat in our project photos.
Related reading: the ponding test · bathroom mould, the exhaust fan and floor slope · a single bathroom renovation