Office False Ceiling, Lights and Aircon in Singapore: Where the Points Go Before the Ceiling Closes
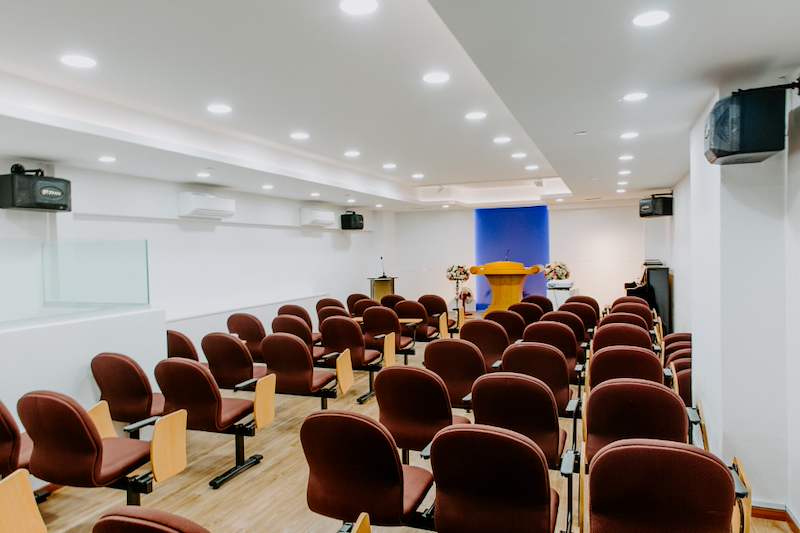
Pictured above: a hall from our commercial project archive. It is not an office, but it shows what sits in an office ceiling: a false ceiling with recessed downlights, wall-mounted aircon units, speakers on the wall and a clear glass panel at the side. Every one of those needs its point decided before the boards go up.
An office fit-out has one moment that cannot be undone cheaply: the day the ceiling boards go up. Until then, every light, aircon unit, data cable and detector is reachable from a ladder. After it, a missed point means cutting into a finished ceiling, patching, repainting and, in some units, asking the building to inspect it again.
Most of the trouble we hear about on office jobs comes from the same place. The ceiling was drawn once, early, from a layout that then changed. The desks moved, a meeting room was added, and the lights and aircon stayed where the first drawing put them. This guide is about doing it in the right order. It uses only what we publish on our office renovation page. We do not publish a price for ceiling work in an office, so none is given, and what follows is a planning checklist, not a quotation.
The short answer
- Freeze the layout before the ceiling plan. The ceiling follows the desks and the rooms. If you move a workstation after the ceiling is drawn, the lights are in the wrong place.
- Let the aircon be placed first. Indoor units and their drain runs take the room they need. Lights and everything else fit around them.
- Write down every point that goes in the ceiling before it closes: lights, aircon, data, power, and anything the building requires.
- Test with the ceiling still open. Switch everything on and see it work. It is far cheaper to fix a wrong switch now than behind a finished board.
- Ask your building management office for its rules in writing. We publish that building management permit approval typically adds 1 to 2 weeks at the start of an office job.
Step one: fix the layout first
On our office page we describe space planning as the first service: team structure, workflow, meeting rooms, phone booths and breakout areas, with a 3D layout proposal offered with the quotation. That order matters for the ceiling. The layout decides which parts of the ceiling carry which load.
A row of workstations wants even light over the desks and none directly behind a screen. A meeting room wants its own light and its own control, so the room can be dimmed for a presentation without the open office going dark. A pantry has its own lighting and extraction needs. None of that can be drawn until you know where the desks, the rooms and the pantry are.
The practical rule: do not let anyone issue a ceiling plan until you have signed off the layout in writing, and tell the contractor that any later layout change comes with a re-check of the ceiling. If you know the headcount will grow in six months, say so now. It is much cheaper to leave a spare power and data position than to open a ceiling for it later.
Step two: aircon takes its room first
On our office page, aircon is part of the M&E scope, and we state that we coordinate registered ACMV (aircon) contractors for it. Aircon equipment is the bulkiest thing in an office ceiling, so it is placed before the lights. Indoor units need clear space around them, a route for the drain, and access so they can be serviced.
Ask for these before the ceiling is drawn:
- Where each indoor unit sits, and which rooms it serves.
- Where the drain runs, and that it slopes the right way.
- Where the service access panels are, so that nobody has to cut a finished board to reach a unit.
- Whether any room is to be separately cooled. A server or comms room is the usual case. Our published server room scope lists dedicated cooling with precision aircon, which is a different job from a normal office room.
If you are taking over a unit that already has a ceiling, ask what the existing aircon was designed to serve. A layout that puts more people in the same space than the last tenant did can leave a hot corner that no amount of re-aiming fixes.
Step three: lights and switches
We publish office lighting as energy-efficient LED lighting with controls for different work zones. The word to hold on to is zones. A single switch bank for the whole floor is cheap to build and annoying to live with. Decide the zones now: the open office in rows or blocks, each meeting room, the reception, the pantry, the corridor.
Then decide where each switch sits. Put it by the door of the room it controls, not beside the electrical board because that was convenient to wire. Ask for the zones and the switch positions to be marked on the plan you sign.
Step four: data, power and the small things
We state that we coordinate licensed Electrical Workers for power and structured cabling specialists for data. Both of them reach into the ceiling. Before it closes, list every item that needs a feed or a cable:
- Wi-Fi access points, which want a clear, central position and not a corner.
- Cameras and any access control readers.
- Speakers or a projector in the meeting rooms, if you plan to use them.
- Any signage or display that hangs from the ceiling and needs power.
For each, ask where the cable comes from and where it ends. A ceiling point with no cable behind it is the most common surprise at handover.
Step five: what the building owns
This part is not yours to decide, and it is the part most tenants find out about late. Many office buildings have fire detection, sprinklers, emergency lights and ventilation that belong to the building. They run through or sit in the ceiling void, and you generally cannot move them without the building's say-so.
Ask your building management office, in writing, what you may and may not touch, and give the answer to the contractor before the quotation is signed. This is also the step that sets the permit weeks, which we publish as typically adding 1 to 2 weeks at the start. If the ceiling plan has to be reviewed by the building, the permit time is the time to do it. We do not publish the building's own rules because they differ from one building to the next.
Step six: switch it all on before it closes
We state that our M&E works are tested and certified before handover. Make the open-ceiling stage part of that. Before the boards go up, ask for a simple walk-through: every light switched on from its own switch, every aircon unit run, every data and power point checked. It costs a morning. A fault found afterwards means reopening a ceiling that has already been painted.
Put the walk-through in the programme with a date. If it is not on the schedule it is the first thing dropped when the lease date is close.
Questions to ask your contractor
- Has the layout been signed off before the ceiling plan is drawn, and what happens if it changes?
- Where is each aircon indoor unit, where does each drain run, and where are the access panels?
- How many lighting zones are there, and where is each switch?
- What is in the ceiling that belongs to the building, and who has confirmed we can work around it?
- Which cables and power feeds go into the ceiling for access points, cameras and speakers, and where does each one end?
- When is the open-ceiling walk-through, and who signs it?
- If a point is missed, who pays to open the ceiling again?
What this guide does not cover
It does not give a price for your office, because the real figure depends on the unit and the layout, and the published ranges are wide. The programme side of an office job, working back from your lease start date, is in our guide on working back from the lease start date. How the partition walls around these ceilings are built is in our guide to drywall, glass and half-walls. If you are still choosing who to hire, see how to choose an office renovation company, and for the wider difference between an office and a home job, what changes when a renovation is commercial. The same thinking for a home is in our guide to what an HDB false ceiling hides.
Want a second pair of eyes on your ceiling plan?
Do you have a layout and an office address? WhatsApp us on 9107 2601 with the address and the floor area, and we will arrange a site visit. Any price depends on that visit. The published ranges and timelines are on our office renovation contractors page, our wider commercial work is on the commercial renovation page, and you can see finished work in our project photos.
Related reading: working back from your lease start date · partition walls: drywall, glass and half-walls · how to choose an office renovation company · reinstatement works at the end of a lease