
Office Renovation in Singapore: Work Back From Your Lease Start Date, Where the Permit Weeks Go and Which Trades Set the Programme
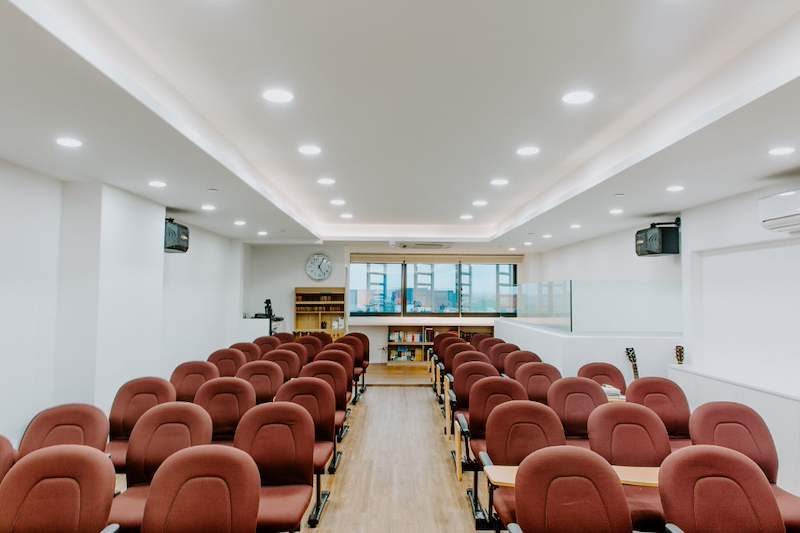
Pictured above: the rear of a hall from our commercial project archive. It is not an office, but the work in the picture is the same trades an office fit-out uses: a false ceiling with recessed lights and a cove edge, new flooring, wall-mounted aircon units and the power behind them. A programme like this is built in an order, and the order is what this guide is about.
Most office tenants start the renovation conversation with a floor plan. The better starting point is a calendar. You have a date by which the team must sit down and work: the lease start, the end of a notice period at the old office, or the day a client is due to visit. Everything else, the layout, the finishes, the furniture, has to fit between today and that date. If it cannot, the plan is wrong however good it looks.
This guide works backwards from that date. It uses only the timelines and cost bands we publish on our office renovation page. We do not publish a price for any single item, so none is given here, and the figures below are for planning, not a quotation. The real programme for your unit is set after a site visit.
The short answer
- Count the permit weeks as part of the programme. We publish that building management permit approval typically adds 1 to 2 weeks at the start. Those weeks come before any work, so they are taken from the same calendar.
- Use the right size bracket. We publish 3 to 5 weeks for a small office under 1,000 sq ft, 5 to 8 weeks for a medium office of 1,000 to 5,000 sq ft, and 8 to 14 weeks for a large office of 5,000 sq ft or a full floor.
- Start the calendar from the day you can instruct the contractor, not the day you move in. A drawing, a quotation and a signed scope all come before the permit weeks.
- Ask what the quotation assumes about working hours. A tight date can be met with after-hours working if the budget allows. It is a cost, and it should be a line you can see.
Step one: write down the one date that cannot move
Pick the date and be honest about what it is. A lease start date that you can extend by a month at a price is a different kind of date from a handover to an incoming team that has already given notice elsewhere. Write both: the date you would like and the date you cannot go beyond. A contractor who is told only the first will quote to it, and you will find out it was not realistic when it is too late to change anything.
If your lease gives you a fit-out period before rent starts, find out how long it is and when it starts. Some tenants assume it starts when works start. Read the lease. Whatever it says, the programme below has to fit inside the period you actually have.
Step two: pick the size bracket from the floor area
Our published timelines are for three bands, and they are easy to misuse. They are for the works period. They do not include the time to choose a layout, collect quotations, or wait for approvals.
- Small office, under 1,000 sq ft: 3 to 5 weeks of works. Our published cost guide for a basic refresh of 500 to 1,000 sq ft is $15,000 to $35,000, covering painting, new flooring, basic partitioning and furniture.
- Medium office, 1,000 to 5,000 sq ft: 5 to 8 weeks of works. Our published guide for a standard fit-out of 1,000 to 3,000 sq ft is $35,000 to $100,000, which covers full renovation with M&E works, carpentry and professional finishes.
- Large office, 5,000 sq ft or more, or a full floor: 8 to 14 weeks. A premium renovation of 3,000 sq ft or more is published at $100,000 to $300,000 and above, with high-end finishes, custom boardrooms and executive suites.
These are ranges, and a range is wide on purpose. Where a job sits inside it depends on how much is new. A refresh that keeps the existing ceiling and aircon sits at the short end. A bare unit where the ceiling, the lighting circuits, the data cabling and the aircon all have to be built sits at the long end, and sometimes beyond it. If a contractor quotes you the short end for a bare unit, ask which trades the number assumes are already in place.
Step three: add the weeks that are not on site
Here is the arithmetic, using only our published figures. Take a medium office of about 2,000 sq ft and a lease start date that you cannot move.
- Works: 5 to 8 weeks.
- Building management permit approval: 1 to 2 weeks added at the start.
- So the calendar between instructing a contractor and being able to move in is 6 to 10 weeks.
That is before the weeks you spend before you can instruct anyone: visit, drawing, quotation, comparing, signing. Those depend on you and on how quickly the unit can be measured, and we do not publish a figure for them, so we will not make one up. The useful habit is to subtract the 6 to 10 weeks from your date and see what is left. If you are already inside the 6 to 10 weeks when you read this, the answer is not to shorten the works. It is to ask which parts can run at night and at weekends, and what that adds, or to move the date.
For a small office the same sum is 4 to 7 weeks, and for a large one 9 to 16. A large floor has more room for error, so if your date is tight, the large bracket is the one to question hardest.
Step four: know which trades set the pace
Not every trade holds up the programme. On an office, three of them do, and our own published description of the job says why.
Power. We coordinate licensed Electrical Workers for power. Sockets for each workstation, lighting circuits and any change to the distribution all come before the ceiling closes and before carpet or vinyl is laid. If the layout is not final when the electrician starts, every workstation move afterwards is a rework.
Aircon. We use registered ACMV contractors for the aircon. The position of diffusers or units decides where the ceiling can be dropped and where lights can sit. It is the item most often decided late, and the one that most often forces the ceiling to be redone.
Data. Structured cabling is done by specialists. The cable run, the number of points and the location of the comms cabinet or server room have to be decided with your IT person, not left to the last week. A pantry or meeting room added to the plan after cabling means more cable, more points and more testing.
Our published position is that these works are tested and certified before handover. Plan time for that. It sits at the end of the programme, it is the step most easily squeezed when the date is close, and an office that is handed over without it is not ready to use, however finished it looks.
Step five: decide the partition and furniture order early
Partitions, glass and demountable systems divide the floor into rooms, and the rooms decide how many circuits, sockets, data points and aircon zones you need. That is why the layout has to be fixed before the M&E trades start. Our guide to partition walls goes through drywall, glass and half-walls and what each does to the ceiling and services.
Furniture is the other late item. Reception counters, workstation clusters, storage and meeting tables can be custom-built in our factory, and we can coordinate furniture procurement and installation when asked. Furniture with a long lead time, if ordered after works start, will arrive after the works finish. Ask for the lead time on anything you are buying separately and put the delivery date on the same calendar.
Step six: ask these questions before you sign
- What are the number of weeks of works and the number of weeks for the permit, written separately?
- Which trades are assumed to be in place already, and which have to be built?
- Is the quotation itemised, so that after-hours working, if you need it, is a visible line?
- What is tested and certified before handover, and when is it scheduled?
- If the permit takes longer than 2 weeks, who tells the building, and what happens to the start date?
The permit question is the one tenants miss. Your building management office sets its own requirements. Ask for them in writing and give them to your contractor before the quotation is signed, not after.
What this guide does not cover
It does not give a price for your office, because the published ranges are wide and the real figure depends on a site visit. It does not cover the end of the lease, where the cost of returning the unit is a separate matter: our guide to reinstatement works for office and shop tenants covers it. If you are still choosing between a designer, a contractor and a project manager, our guide on how to choose an office renovation company sets out the difference. And if you want the wider picture of what changes when a job is commercial rather than a home, see what changes when a renovation is commercial.
Want to check your own date?
Do you have a lease start date and a floor area? WhatsApp us on 9107 2601 with the date, the office address and the floor area, and we will arrange a site visit to go through the programme against your date. Any price depends on that visit. The published ranges and timelines are on our office renovation contractors page, our wider commercial work is on the commercial renovation page, and you can see finished work in our project photos.
Related reading: how to choose an office renovation company · reinstatement works at the end of a lease · what changes when a renovation is commercial · partition walls: drywall, glass and half-walls