
Commercial Renovation in Singapore: What Changes When It Is Not a Home
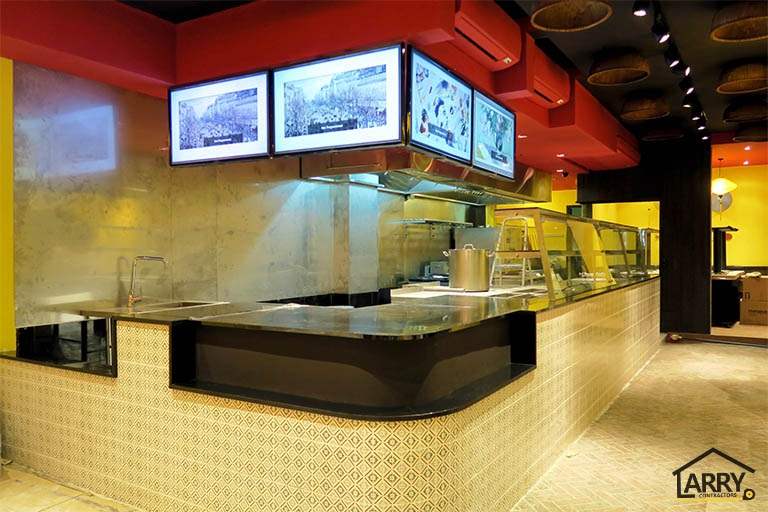
People who have renovated a home once assume a shop or an office is the same job in a different room. It is not. The building work is often simpler than a flat — fewer wet areas, fewer walls, no kitchen to rebuild — and the job is still harder to run, because almost nothing about a commercial renovation is decided by you.
On a home, you are the owner, you set the dates, and the only outside party with a say is HDB or the MCST. On a commercial unit you are usually a tenant, the building owns the rules, and there is a clock running that costs money every day it turns.
Here is what actually changes.
The landlord decides more than you do
The first document on a commercial job is not a drawing. It is the fit-out guide from the building management, and it will tell you things you were not expecting:
- Which contractors are allowed in. Many buildings keep a list of approved contractors for anything touching fire protection, sprinklers, the electrical riser or the air-conditioning system. You may be free to choose your main contractor and not free to choose who moves a sprinkler head.
- When work can happen. A mall unit is often restricted to hours when the centre is closed. An office tower may bar noisy work during business hours entirely. This is the single biggest difference from a home job — the same scope stretches over more calendar days because the working window is short.
- What deposit is held. A fit-out deposit sits with the landlord until the works are inspected and any damage to common areas is made good. It is your money, and it comes back late or not at all if the job is left untidy.
- What insurance the contractor must carry, and in whose name. Buildings routinely require this before granting access, and they will check. A contractor who cannot produce it does not get a permit-to-work, and your programme stops before it starts.
Read that guide before you sign a lease if you can, and certainly before you sign a renovation contract. It frequently contains the reason a job cannot be done the way you imagined it.
Empty days are the expensive ones
On a home renovation, delay is an inconvenience. On a shop, every day the shutter is down is a day of no takings, and on an office it is a day of paying rent on two places at once.
Landlords usually grant a rent-free fit-out period. That period is the real programme, and it starts whether or not your design is finished. Where jobs go wrong is not on site — it is in the four weeks beforehand, waiting for a drawing to be approved by building management while the fit-out clock is already running.
The practical consequence: on commercial work, the approvals sequence matters more than the build sequence. Get submissions in early even if the finishes are undecided. Finishes can be chosen late. Permission cannot be obtained late.
Fire safety stops being somebody else's problem
In a flat, you move a wall and the question is whether HDB permits it. In a commercial unit, partitions, ceilings and layout changes interact with things a home does not have: sprinkler coverage, smoke detection, emergency lighting, and the route people take to get out.
Put a new partition across a space and you may have changed which sprinklers cover which area, blocked a detector, or lengthened a travel distance to an exit. None of that is visible when you look at the drawing as a floor plan.
Where a layout change affects any of it, the submission is made by a Qualified Person for that specific premises — it is not something a contractor signs off on his own account, and any contractor who tells you it can be skipped because "it is only a partition" is telling you something that will be expensive later. Ask early whether your scope triggers it, because the answer changes your programme, not just your paperwork.
The services that are already there may not be enough
This is the commercial equivalent of discovering your flat's wiring is from 1985, and it is far more common than people expect.
- Electrical supply. A unit handed over as a shell has a supply sized for whatever the landlord assumed. An F&B tenant with cooking equipment, or an office packing in more workstations than the previous tenant, can exceed it. Increasing supply is a lead-time item with the building and the utility, not a same-week fix.
- Air-conditioning. Many commercial units are served by the building's central system with a fixed allocation. You cannot simply add capacity because you added people or equipment.
- Exhaust and make-up air. Anything involving cooking depends on what extract the building can give you, which is often already allocated and finite.
The check that saves the most money is boring: before signing the lease, ask what the existing supply and allocations actually are, in writing. Not what the agent thinks. What the building's records say.
You will have to undo it
The cost that catches tenants hardest is the one at the end. Most commercial leases require the premises to be handed back in its original condition, and everything you build now is something you pay to remove later.
That should change what you build. A demountable partition and a bonded-down feature wall cost different amounts to install and wildly different amounts to take out. We have written this up separately, because it deserves its own read: what office and shop tenants must restore at the end of a lease.
Ask for the reinstatement clause before you design, not before you leave.
The finishes are chosen for a different reason
A home is used by one household. A shop floor takes hundreds of people a day, trolleys, spills and cleaning chemicals every night.
Domestic-grade materials in a commercial setting do not fail dramatically. They just look tired within a year, which on a retail unit is a commercial problem rather than an aesthetic one. Flooring, door hardware, edges and corners near circulation, and anything within reach of a cleaner's machine are where the specification has to step up — and where a quote that looks cheap usually got cheap.
Questions worth asking before you sign anything
- Can I see the building's fit-out guide, and is there an approved-contractor list?
- What are the permitted working hours, and are they different during fit-out?
- How long is the rent-free fit-out period, and when exactly does it start?
- What is the fit-out deposit and what releases it?
- What electrical supply, air-conditioning allocation and exhaust allocation does this unit actually have?
- What does the reinstatement clause require me to remove?
- Does my layout change trigger a submission, and who is making it?
None of those are building questions. That is the point — on commercial work, most of the risk sits in the lease and the building's rules, and a contractor who only wants to talk about materials is not going to protect you from any of it.
How we quote commercial work
We do not publish commercial rates, because a shell unit and a takeover of a running outlet at the same square footage are not comparable jobs. What we do is walk the unit with the fit-out guide and the lease terms in hand, so the programme we give you reflects the working hours you actually have rather than the ones a home job would assume.
If you are choosing between office, retail and F&B specialists, our guide to choosing an office renovation company covers what to check, and making a small retail unit work harder covers the layout side.
Larry Contractors Pte Ltd is an HDB Licensed Renovation Contractor (HB-09-5667H) and works across residential and commercial premises.
Message us on WhatsApp about a commercial renovation, or see our commercial renovation work.
If the unit you are looking at comes with the previous tenant's fit-out and a takeover sum, read taking over a shop or F&B unit: what to check before you pay first.
If you are looking at a warehouse or industrial unit specifically, see our guide to warehouse and industrial unit renovation: cost, timeline and approvals.