
Warehouse and Industrial Unit Renovation in Singapore: Cost, Timeline and the Approvals to Sort First
A unit comes up in an industrial estate — bare shell, or half-fitted by whoever was there before — and the agent tells you it is basically an office job with a bigger ceiling. It is not. A warehouse or factory unit brings its own scope, its own cost range, and an approvals chain that starts with the landowner rather than the building's fire safety officer. Miss that order and the delay lands before a single wall goes up.
Here is what actually changes when the commercial unit you are fitting out is a warehouse or an industrial space, not a shop or an office floor.
What's actually in a warehouse or industrial fit-out
The scope looks different from a retail or office job from the first drawing. On our own commercial work this covers warehouse office partitioning, mezzanine floors, loading bays, industrial shelving, clean rooms, and factory floor modifications — practical, cost-effective changes rather than the finish-driven scope of a shop or a corporate floor. A few of those deserve a closer look before you price anything:
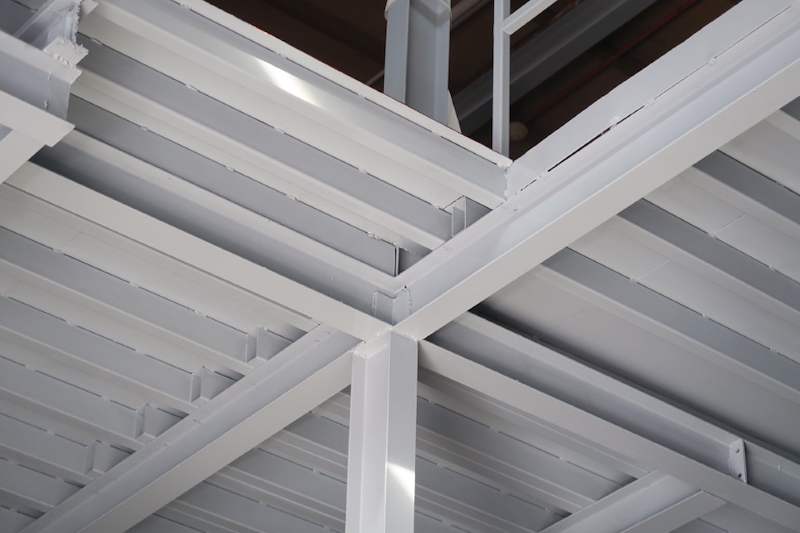
- Mezzanine floors. A second level built inside the existing height of the unit is the single biggest scope item on most industrial fit-outs, because it is structural, not decorative. It adds floor area, changes the loading on the slab and roof structure below and above it, and is exactly the kind of work a Qualified Person has to certify before anyone builds it.
- Loading bays. Dock levellers, roller shutter positions and the turning circle a lorry actually needs are decided by your operation, not by the unit's current layout. Get this wrong and the fix afterwards means breaking into a floor slab you just finished.
- Industrial shelving and racking. The floor has to take the point loads, and the racking layout has to leave the fire safety aisle widths and sprinkler coverage the building was designed around.
- Clean rooms. A step up again in services — controlled ventilation, sealed finishes, sometimes a raised access floor — and usually its own submission on top of the base fit-out.
- Office partitioning inside the warehouse. Most units carry a small admin or supervisor's office inside the floor, and that pocket of finishes is where the retail-style decisions (flooring, lighting, glazing) actually happen.
What it costs
Warehouse fit-outs on our books run $30,000 to $250,000. That is a wide band because a warehouse job is almost entirely M&E and structure rather than finishes — the cost is driven by how much mezzanine you're adding, how much of the electrical and fire protection system needs upgrading for your equipment, and how far the unit is from what your operation needs before you can move a pallet in. Two units the same size, one an empty shell for pure storage and one needing a mezzanine, three-phase power and a compliant racking layout, can be several multiples apart in price. We give an itemised quotation rather than a single package figure for exactly this reason — you should be able to see which line is the mezzanine, which is the electrical upgrade, and which is compliance work you cannot skip.
How long it takes
Budget 4 to 8 weeks for the physical fit-out, and add 2 to 4 weeks at the front for permits and approvals before that clock even starts. On a warehouse job that second number is the one people underestimate, because — unlike a shop in a mall — an industrial unit can involve an extra layer of approval before building management gets anywhere near your drawings.
The approval most fit-out guides don't mention: your landowner
Many industrial estates in Singapore sit on land under JTC (Jurong Town Corporation), and if yours does, JTC's own published process is specific about the order of operations. Checked directly against JTC's guidance this week, the sequence is:
- Landowner's consent first. You engage a consultant — a Professional Engineer, a registered architect, or another Qualified Person — who submits your fitting-out or renovation plans to JTC for consent. This step comes before the usual authority approvals, not alongside them.
- Then the regulators. Once JTC has given consent, plans go to the Urban Redevelopment Authority, the Fire Safety and Shelter Department, and the National Environment Agency as your scope requires.
- Then your building's facility management. A request to actually start work — the Permit-to-Work — goes through the estate's Electronic Permit-to-Work portal, with risk assessments and safety certifications attached. JTC's own guidance puts the review at under 20 working days from submission to decision.
- Working-hours rules apply on site. Noisy or disruptive work is restricted to after hours, and no work proceeds on weekends or public holidays without prior approval — the same kind of constraint a mall enforces on a retail fit-out, run instead by the estate's facility manager.
- Close it out on paper. Once works are done, you still need a Temporary Occupation Permit or Certificate of Statutory Completion where the works required one, and JTC asks for a copy within a month of completion.
Not every industrial building sits on JTC land — some are privately owned and strata-titled, and some fall under other landlords entirely. Ask your leasing agent or landlord directly whether JTC's landowner consent applies to your unit before you assume either way, because the answer decides whether there is an extra approval step in front of the ones a Qualified Person would normally handle for BCA, fire safety and NEA compliance.
Before you sign the lease
The checks that save the most money on a warehouse unit are the same shape as the ones that matter on any commercial space — ask before you commit, not after:
- Floor loading capacity. What load can the existing slab actually take, in writing from the building's records — not what the agent assumes. This decides whether your racking layout or mezzanine is even possible before a design is drawn.
- Clear height. Measure to the underside of the roof structure and any services running below it, not to the eaves. A mezzanine, racking height and any crane or hoist all depend on the real clearance.
- Electrical supply. What's actually available versus what your equipment list needs. Three-phase power and higher-capacity supply are lead-time items with the utility and the building, not something arranged in the final week.
- Loading bay access. Dock height, the approach a lorry needs to reverse in, and whether the current shutter position works for your vehicles at all.
- The reinstatement clause. Exactly as on an office or shop lease — read what you are required to remove at the end of the tenancy before you build anything semi-permanent. We've set out how this works for other commercial tenants in what office and shop tenants must restore at the end of a lease, and the same logic applies to a mezzanine or a racking system you install now.
How we quote a warehouse or industrial fit-out
Have the unit walked before anything is priced, because the floor loading, clear height and existing services decide the scope more than any finish choice does. If a mezzanine is on the table, bring the Qualified Person in early rather than after the design is fixed: a structural submission that comes as an afterthought adds its approval time on top of the fit-out instead of running ahead of it. Our wider approach to commercial premises — the lease questions, the fit-out guide, the services allocation — is set out in what changes when a renovation is not a home, and if you're choosing between an office, retail or industrial specialist, how to choose an office renovation company covers the same questions from the office side.
Larry Contractors Pte Ltd is an HDB Licensed Renovation Contractor (HB-09-5667H) and works across residential and commercial premises, including warehouse and industrial fit-outs. See our commercial renovation page for the full scope and published cost ranges.
Send us the unit address, whether it's JTC land or privately owned, and what you need the space to do, and we'll walk it with you before you commit to a price. WhatsApp us on 9107 2601.