Half-Height or Floor-to-Ceiling Tiles in an HDB Bathroom: Where the Tile Stops and What It Really Saves
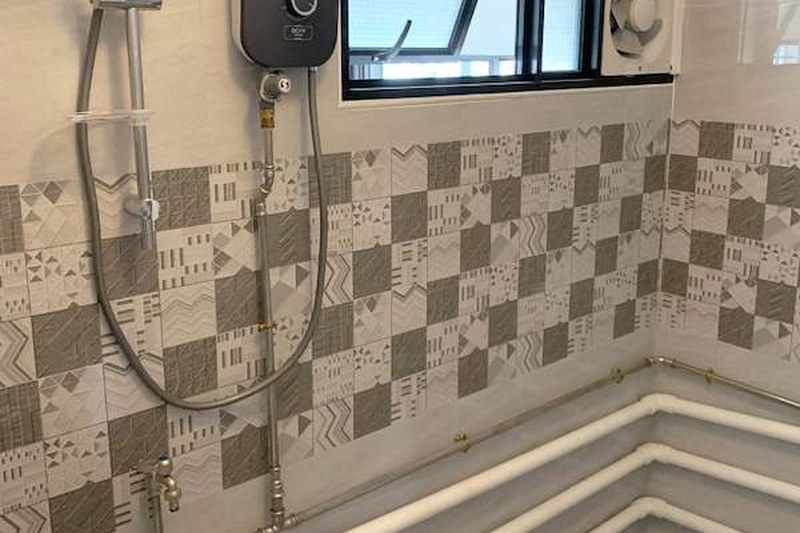
Pictured above: part of the shower wall in an HDB bathroom from our project archive (140PP). A patterned tile band runs under the window with plain tiles above it, and the white pipework runs along the lower wall. The tile carries on up the wall; it does not stop at the band.
"Can we just tile halfway up and paint the rest?" is a question we hear at the bathroom site visit, usually from an owner who is trying to keep the quotation down. It is a fair thing to ask, and the honest answer is that it can be done. This guide sets out what we publish about it and what to put on paper before the tiles are ordered.
It gives no price for the saving. We do not publish one, because it depends on the tile, the size of the room and how much wall is left bare. Any figure comes after a site visit.
The short answer
- Floor-to-ceiling is our standard for wet areas. Our bathroom page says half-height tiling leaves grout lines exposed to splashes and ages poorly, and that exposed wall behind the basin and shower discolours and cracks within 3 to 5 years in our experience.
- Half-height is possible, but the wet zone should not be the half you save on. The wall behind the shower and the basin takes the splashing. If any wall is left untiled, it is the one furthest from the water.
- A feature band is not half-height. A patterned strip with plain tile above and below is a design choice that keeps the wall protected. A tile that stops and paint that starts is a different job.
- The saving is real but smaller than it looks. You save tile and tiling labour on the upper wall. The waterproofing, the screed, the floor tiles, the sanitaryware and the plumbing do not change.
- Decide before the tiling days. On our published bathroom process, tiling runs on days 9 to 14. The tile layout has to be settled before then.
Three different layouts that all get called "tiling the bathroom"
When a quotation says "wall tiles", it could mean any of three layouts, and they are not the same job.
- One tile from floor to ceiling. Every wall is tiled to the false ceiling. This is what our bathroom page describes as standard, with the tile cut, mitred at the corners and grouted and sealed.
- Floor-to-ceiling with a feature band. The same coverage, but a strip of patterned or contrasting tile runs partway up. The photo at the top of this page is this layout. The wall is fully covered; only the look changes.
- Half-height, then paint. The tile stops at a set height and the wall above is painted. This is the cheapest on paper, and the only one of the three that leaves a wall surface in a wet room that is not tile.
If your quotation says only "wall tiles" with a quantity per square metre, ask which of the three it is. The quantity tells you: a full-height bathroom needs a lot more tile than a half-height one, and the number should match the layout you have in mind.
Why the tile edge matters more than the height
Our published bathroom process puts the waterproofing on day 6: two coats of membrane across the full floor and 1.5 m up the wet walls. The 24-hour ponding test follows on days 7 to 8. Tiling comes after, on days 9 to 14.
That means the membrane and the tile are two separate layers with two separate heights. The membrane is the part that stops water reaching the slab and the unit below. The tile is the finish that protects the membrane and the wall from splashes, soap and steam.
When the tile goes to the ceiling, the question of where the tile stops does not come up. When it stops halfway, it does, and the quotation should answer it. Ask your contractor to say, in terms of the actual wall:
- Where does the tile stop, and where does the membrane stop? On our process the membrane runs to 1.5 m on the wet walls. If the tile is going to stop below that, the wall above the tile needs an answer for what covers the membrane there.
- What is the finish above the tile, and who applies it? Paint in a bathroom is a different material from tile, and it gets steam every day.
- What happens at the edge itself? A tile that stops mid-wall has an edge that has to be finished and sealed, and that edge is a line where splashes can get behind the tile.
These are questions, not rules. We do not publish a half-height specification, because our standard is the full-height one. A contractor who offers half-height should be able to answer all three without hesitation.
What half-height actually saves
It saves the tile and the labour to fit it on the upper part of each wall. It does not touch the rest of the bathroom job. On our bathroom page, the quotation itemises the waterproofing, the tile cost per square metre, the sanitaryware, the vanity, the accessories, the plumbing and the labour separately, so you can see which lines move and which do not.
The lines that stay the same:
- Hacking and removal of the old tiles, fixtures and ceiling.
- The plumbing and electrical re-routing.
- The waterproofing and the ponding test.
- The floor screed, floor tiles and floor trap.
- The sanitaryware, vanity, mirror and accessories.
On our bathroom page an HDB bathroom is guided at $5,000 to $12,000, and a full hack-and-retile with a new toilet, basin, mixer, shower, vanity and waterproofing typically falls between $7,000 and $10,000. We do not publish what half-height would take off that range. The better way to see it is to ask for both versions of the tile lines priced side by side, then decide whether the difference is worth a wall that is not tile.
Where a half-height wall is a lesser risk, and where it is not
This is judgment, not a published rule, so treat it as a way to frame the conversation with your contractor.
- The wall behind the shower and the basin. This takes the water. It is the last place to leave bare. It is the wall our bathroom page names when it describes what discolours and cracks.
- The wall beside the door, away from the shower. It sees steam but little direct splashing. If any wall is going to be painted, this is the one to discuss.
- A bathroom with a poor exhaust fan. Painted walls in a room that stays damp are the ones that go first. Our bathroom page says that without a proper exhaust fan ducted to outside, and not just into the false ceiling cavity, mould appears on grout, ceilings and silicone within a year. Fix the ventilation first. We cover it in our guide to bathroom mould, the exhaust fan and the floor slope.
Where it falls in the programme
The tile layout has to be settled early, because the tile has to be chosen and the quantity fixed before the tiling days begin. In our published bathroom process:
- Days 1 to 2: hacking. Days 3 to 5: plumbing and electrical re-routing.
- Day 6: waterproofing. Days 7 to 8: the 24-hour ponding test.
- Days 9 to 14: floor screed, wall and floor tiling, and grouting.
- Days 15 to 17: sanitaryware, vanity, mirror and accessories. Days 18 to 20: false ceiling, lighting, final fittings, cleaning and handover.
Changing from half-height to full-height on day 10 is a change to a quantity that should already have been ordered. It is the kind of change we cover in our guide to variation orders and changing your mind mid-job.
Questions to put to your contractor
- Is the quotation for floor-to-ceiling, a feature band, or half-height? Ask them to write the layout on the quotation, not just "wall tiles".
- Can I see the tile lines priced for both full-height and half-height? Our quotations itemise tile cost per square metre, so this should be a short answer.
- Where does the tile stop, and where does the membrane stop? The answer should be in measurements on the wall.
- What finish goes above the tile, and how is the edge sealed? If the answer is "just paint", ask what protects the wall from steam.
- Which wall, if any, is left untiled? It should not be the one behind the shower or the basin.
- When must I choose the tile? The answer should be before the tiling days, and the date should be on paper.
- Will I get photos of the waterproofing and the ponding test at handover? Our process provides them. Our guide to the ponding test and what to ask before tiling goes through it.
How to read the tile line on a quotation
The tile line is where half-height and full-height show up. If it gives a quantity in square metres, work out whether that quantity could cover the floor and the walls to the ceiling, or only the floor and half the walls. It does not need to be exact; the point is whether it matches the layout you were told.
For the rest of the quotation, read it as we describe in comparing a bathroom quotation line by line, and for what a tiling rate usually covers, see tiling contractor rates per square foot and what is included.
A checklist to take to your contractor
- Layout written on the quotation: full-height, feature band or half-height.
- Tile quantity checked against that layout.
- Both versions priced, if you are weighing a saving.
- Tile edge height compared with the 1.5 m membrane line, and the finish above it named.
- No untiled wall behind the shower or the basin.
- Exhaust fan ducted to outside, not just into the ceiling cavity.
- Date by which the tile must be chosen, before the tiling days.
- Membrane and ponding test photos promised for handover.
Deciding how far up the wall your bathroom tiles should go? WhatsApp us on 9107 2601 with your flat type, your estate and whether it is the common or master bathroom, and we will go through the tile layout at a site visit. Any price depends on that visit. The full bathroom process is on our bathroom renovation contractors page, and you can see more of this flat in our project photos.
Related reading: renovating a single bathroom · shower screen in an HDB bathroom · bathroom vanity and mirror