
Kitchen Island or Peninsula in an HDB Flat in Singapore: What the Counter Needs Before the Floor Is Tiled
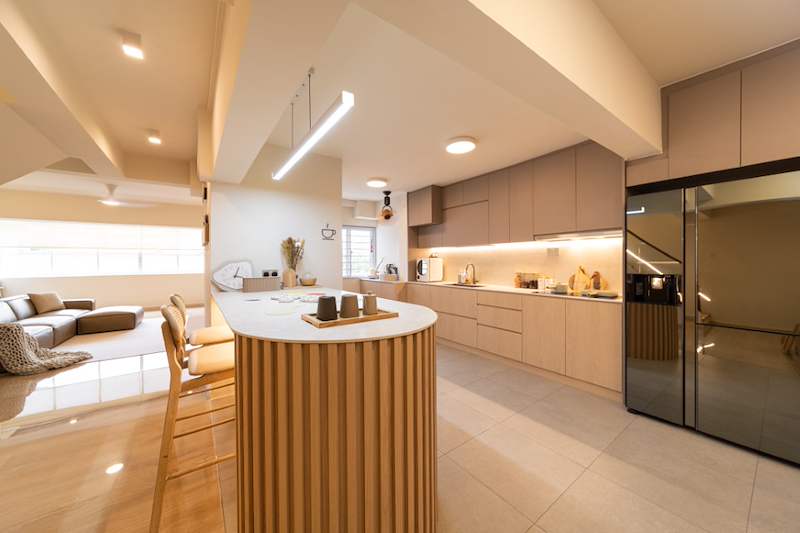
Pictured above: a curved island with a fluted timber front and a pale top at the open end of an HDB kitchen, from our project archive (140BB). Behind it a long run of light wood cabinets carries the sink and tap beneath an under-cabinet light strip, and a tall fridge stands at the end. The island looks like a piece of furniture. What it needs from the floor and the walls had to be settled before any of it was tiled.
Almost everyone who asks about opening up an HDB kitchen ends up asking for a counter: an island in the middle, or a peninsula running out from the existing cabinets. In the flat it is four decisions: whether the wall can come down, what the counter will carry, what has to be buried in the floor to feed it, and when the carpenter is allowed to measure.
This guide uses only what this site already publishes: our cost pages, the room cost calculator, the 4-room programme and our guides on walls, gas and plumbing. We do not publish a price for an island or a peninsula as a unit, so it does not give one.
The short answer
- The wall comes first. Only non-structural walls can be removed, the approved plan settles which is which, and the permit is applied for by the contractor. On our cost pages, hacking one non-structural wall is $800 to $1,500.
- Decide what the counter carries before you draw it: sockets, a sink or a hob. Each one adds a trade.
- Anything that goes through the floor goes in before the screed and the tiles. On our 4-room programme that is weeks 2 to 3. The counter itself is built in weeks 6 to 7.
- A gas pipe to an island is a question for the gas worker first, before anything is chased, boxed or tiled over.
- The carpenter measures last, after the floor is tiled and the points are fixed.
First, is there a wall to take down?
Most counter plans start with taking down the wall between the kitchen and the living or dining area. Our 4-room page lists this among the common hacking jobs, with one condition: only non-structural walls can be removed.
Our guide on which walls you can remove is blunt about how to find out. You cannot tell by knocking. The approved plan shows what each wall is, and a reinforced concrete wall cannot be hacked under any permit. Get the plan and have the contractor confirm the wall in writing before the counter is drawn.
Two more things follow from taking a wall down:
- Hacking has a time limit. Our noise rules guide explains that demolishing walls and removing wall or floor finishes must be completed within three consecutive days. So the scope has to be decided before it starts.
- Gas and sleeping areas do not mix. Our gas pipe guide sets out HDB's rule: no gas pipe termination or gas appliance in a sleeping area, and where a kitchen with gas sits next to a space that is slept in, a full-height wall with a door must separate the two. If opening the kitchen also opens it to a space someone will sleep in, that is a layout question for the first conversation, not a finishing detail.
Island or peninsula: what each one asks of the floor
A peninsula is attached to the existing run at one end, so its power and water can come from that run. An island has nothing touching it, so everything it needs has to arrive through the floor. That is why an island needs more thought than it looks.
What the counter carries decides who has to be involved
Sockets only
The simplest counter carries a few sockets. On the room cost calculator, a power point (a double 13A) is $90 each. Ask how the power will reach the counter: along a wall run, or up through the floor. If through the floor, it has to be placed before the screed and the tiles, and the quotation should say so. HDB requires an EMA licensed electrical worker for electrical work in your flat, so ask for the name and licence number in writing, as our electrical guide advises.
A sink
Our plumbing guide separates water into two halves. Supply is pressurised and shows its faults quickly. Waste works on gravity and fall alone, and expensive plumbing problems are nearly always drainage, decided before the screed went down. The same guide says waste points are the least flexible thing in a flat, and that before a layout is agreed your contractor should confirm what can be moved in your flat and what it costs in floor build-up or headroom. Work on the water supply is for a PUB Licensed Plumber.
So a sink on an island is the choice that asks the most of the floor. In the kitchen in the photo, the sink is on the back run and the island is a counter. If you want the sink on the island, ask before the design is fixed how far it moves from where the waste is now, what the floor has to rise by, and who signs off the waste fall.
A hob
A hob on an island pulls in the most trades.
- Gas: altering a gas pipe is for City Energy or a Licensed Gas Service Worker. Nobody else on your job touches it. HDB also states that gas pipes must not be embedded in the common partition walls, and our gas guide says that if the plan involves hiding a pipe, that is a conversation with the gas worker before anything is chased, boxed or tiled over. EMA's own line, which we quote in the guide, is that City Energy can only assist with exposed gas pipes in HDB premises. So ask the gas worker whether a pipe can reach the island at all before you draw a hob onto it.
- Induction: an induction hob is an electrical load. The calculator lists an isolated power point for oven, hood or hob at $150. Whether the flat's supply is enough for it is a question for the licensed electrical worker, asked before the kitchen is designed.
- The hood: a hob in the middle of the room has no wall behind it. Our cooker hood guide says a hood needs a power point, a route for the air and a fixing that holds it up. A hob on an island has no wall behind it, so ask what the hood is fixed to and where the air goes before the false ceiling closes.
Where it sits in the programme
On our published 4-room programme, hacking is week 1. Masonry, floor screed, pipe rerouting and rewiring are weeks 2 to 3. Waterproofing, tiling and the false ceiling are weeks 4 to 5. Carpentry installation is weeks 6 to 7, and painting and handover are week 8. The calculator treats a kitchen as a wet area, so its $11.80 per square foot tiling rate includes waterproofing and a 24-hour ponding test.
Put an island on that timeline. Its power, waste and pipe are placed in weeks 2 to 3, and the island itself arrives weeks later, onto a floor that is already finished. So the island has to be drawn in week 1, with the fridge, hob, sink and tap chosen by model. Our guide on when the carpenter should measure says the same from the other side: measure after the walls are plastered, the tiles are laid and the points are fixed. The drawing before that is a plan; the measurement after it is what the factory cuts to.
Our kitchen carpentry is made in our own Singapore factory, so a point that ends up a hand's width from where the drawing put it, after the floor is tiled, can mean a counter that has to be remade rather than nudged. Our gas guide says the same about a hob that moves after the cabinets are made.
Depth, stools and walking space
The room cost calculator publishes a countertop rate of $150 per ft run for depth up to 650mm, and carpentry at $400 per ft run. If you want a counter deeper than 650mm, perhaps with stools on one side and preparation space on the other, ask for the price of the extra depth in writing. We do not publish one.
The cheapest check in this job costs nothing. Before the drawing is final, mark the counter's outline on the floor with masking tape. Open the fridge door and the oven door, put a chair where a stool would be, and walk the route you take with a hot pot or a tray. If you cannot pass comfortably with the doors open, the counter is the wrong size, however good it looks in the drawing.
What it costs
We do not publish a price for an island or a peninsula, so we do not give one. What is published: hacking one non-structural wall at $800 to $1,500, with the HDB permit handled by us; carpentry at $400 per ft run and countertop at $150 per ft run on the calculator; a full kitchen cabinet set of around a 4-metre run at $3,500 to $8,000; the $90 and $150 electrical points; and kitchen packages of $8,000 to $25,000. What an island adds to your kitchen depends on a site visit.
Checklist before the hacking starts
- The flat's approved plan in hand, the wall marked on it and confirmed non-structural in writing.
- Island or peninsula chosen, and what it carries written down: sockets, sink, hob.
- Sink: how far it moves, what the floor rises by, who signs off the waste fall. Gas: the gas worker's view on the pipe route. Induction: the supply checked by the licensed electrical worker.
- Hood fixing and air route settled before the false ceiling.
- Fridge, hob, sink and tap chosen by model; counter outline taped on the floor and walked, doors open.
Planning a kitchen counter in your HDB flat? WhatsApp us on 9107 2601 with your flat type, your estate and what you want the counter to carry, and we will arrange a site visit to go through the wall, the points and the order of works. Any price depends on that visit. You can run the published rates on the room cost calculator, read how we run a kitchen on our HDB renovation contractors page, see the published 4-room programme on the 4-room HDB renovation cost page, and see more of this flat in our project photos.
Related reading: which walls you can remove in an HDB flat · gas pipe works and the Licensed Gas Service Worker · when the carpenter should measure kitchen cabinets · plumbing work and the licensed plumber · cooker hood: socket, duct and fixing · the three-day demolition rule