
Water, Waste and Wet Areas: The Plumbing Side of a Singapore Renovation
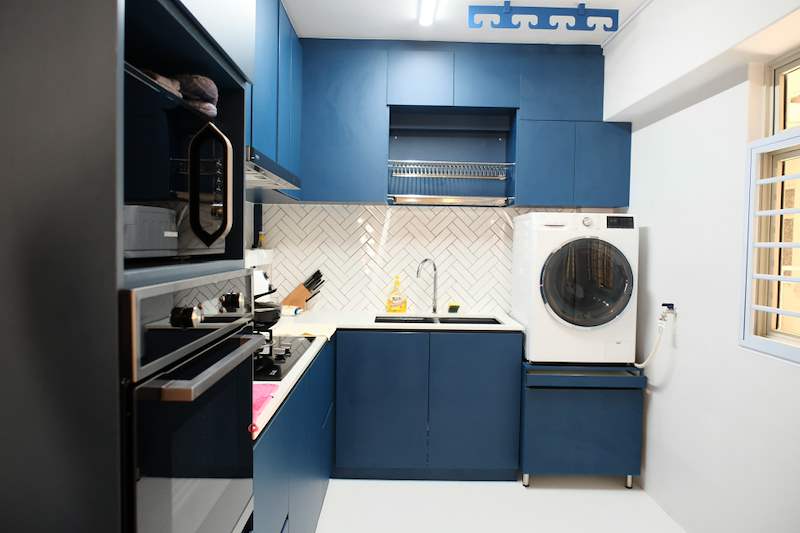
On most renovation quotations the plumbing is a short section. A few sanitary fittings, some pipework, a number. It attracts far less discussion than the carpentry or the tiles, partly because there is nothing to choose — nobody has a strong opinion about a waste pipe — and partly because it is nearly all hidden by the time the job is finished.
It is also the trade where the two halves of the work fail in completely different ways, and where only one of them will tell you promptly that something is wrong.
Two different problems that share one word
Water supply is pressurised. If a supply joint is wrong, the water is actively trying to escape, and it will. That sounds worse and is usually better: you find out quickly, often before the finishes are complete, and the fault is where the water is.
Drainage and waste are not pressurised. They work on gravity and fall, nothing else. A waste run with too little fall does not fail on day one. It drains slowly, then holds a little water, then holds more, then smells, and eventually backs up — by which time it is under a finished floor.
Nearly every expensive plumbing problem in a renovated flat is a drainage problem, and nearly all of them were decided before the screed went down.
The licence question, asked properly
These are not the same qualification, and it is reasonable to ask who holds which.
An HDB Licensed Renovation Contractor licence — ours is HB-09-5667H — is what permits renovation works in HDB flats and carries obligations about what may be done to the flat. It is not a plumbing licence.
Work on the potable water supply is separately regulated by PUB and is the domain of a PUB Licensed Plumber. That is a different registration, held by a different person, covering the incoming water service and the connections to it.
A properly run renovation has both, arranged by the contractor. The point is not that you need to police this — it is that "the plumber is coming Tuesday" is not an answer to "who is licensed for the water service works". Ask the specific question once, early, and you will learn a lot about how the job is organised. It is the same distinction we set out for electrical work and the licensed electrical worker, and for the same reason: the trades that are regulated are regulated because getting them wrong is not a cosmetic problem.
Waste points are the least flexible thing in your flat
Layout conversations tend to treat the bathroom as movable. The basin can go here, the WC can go there, the shower can swap sides. Some of that is genuinely free. Some of it is not, and the difference is not obvious from a floor plan.
A WC needs a short, well-falling run to its soil discharge. Move it a long way and you are either building up the floor to keep the fall, losing ceiling height below, or accepting a run that is marginal. A floor trap is similar — it is the low point that the whole wet area falls towards, and relocating it means re-establishing the falls across the entire floor.
What to do about it is simple and it has to happen early: before the layout is agreed, get your contractor to confirm what can actually be moved in your specific flat, and what it costs in floor build-up or headroom to move it. Not after the tiles are chosen. The order in which those two conversations happen decides whether you are designing or reacting.
Waterproofing and plumbing are one sequence, not two trades
Every pipe that passes through a waterproofed floor or wall is a hole in the thing that is supposed to be keeping water in. Those penetrations are where wet-area failures concentrate, and they are entirely a sequencing problem.
The order that works:
- Pipework in, all penetrations final. Not "final except one we might add".
- Waterproofing applied, and properly dressed around every penetration and up the walls to the required height.
- Water test — the wet area ponded and left, and then checked, including the ceiling of the unit below where that applies.
- Only then, screed and tiling.
A membrane that went on before the penetrations were final has been cut into afterwards. A membrane that was tiled over without a test was never proven. Both are common and neither is visible at handover. There is more on the detail in our guide to bathroom waterproofing and what it costs.
Test the concealed runs while you can still see them
Concealed pipework should be pressurised and held before anything covers it, and you should be there or be sent a photograph of the gauge. This is not an unusual request and no competent plumber objects to it.
At the same time, photograph the pipe runs before they are covered. Wall by wall, with something in frame for scale. Keep those photos with your renovation documents. In three years, when somebody wants to mount a heavy mirror or a wall-hung cabinet in that bathroom, those photographs are the difference between drilling confidently and drilling into a water pipe.
The small decisions that quietly change other trades
- Instant versus storage water heater. This is not only a plumbing choice — it changes the electrical requirement and where the supply has to be. It needs to be decided before the electrician's first fix, not when the bathroom is being fitted out.
- Washing machine position. It needs a supply point, a waste point and a power point in the same place. Moving it after the kitchen carpentry is drawn is one of the more annoying late changes.
- Bottle trap and stopcock access. Vanities and kitchen cabinets get built around plumbing. If the trap and the isolating valves end up behind a fixed panel, every future minor repair becomes carpentry work first.
- Rain shower and mixer heights. Fixed at first fix, inside the wall. Decide with the actual fittings in hand, because "standard height" is not a standard across products.
What to check at handover, and again a day later
Most handover plumbing checks are done one fitting at a time, which is exactly the condition under which a supply problem hides.
- Run several outlets at once — kitchen, both bathrooms — and see whether pressure holds.
- Fill each basin and the bath fully, then release in one go. A slow drain under full load is the fall problem showing itself early, while it is still someone else's to fix.
- Flush each WC twice in succession.
- Look under every sink and vanity, then look again about a day later. Compression joints that weep rather than drip need time to show, and they will not show during a ten-minute walkthrough.
Anything you find at this stage is a defect. Anything you find in four months is a conversation. That gap is the whole reason to do the checks properly on the day — and if the response afterwards is silence, our note on what to do when the contractor will not come back covers where that goes next.
If you want the plumbing scope looked at
Send us where you are — planning, mid-works, or holding a quotation you are not sure about — and we will tell you plainly what is normal, what is missing and what is worth insisting on before anything gets covered up. If you would rather deal with the contractor directly rather than through a layer, that is what our direct contractor page is about.
Message us on WhatsApp about your plumbing scope — we will give you a straight answer.
Related reading: the one job your renovation contractor cannot do — HDB window replacement, the approved-contractor rule, and where windows belong in the programme.
Related reading: gas pipes and your kitchen renovation — why gas pipe alteration belongs to City Energy or a Licensed Gas Service Worker rather than the plumber, and where it fits in the kitchen programme.
Related reading: ceiling leak from the flat above — who is responsible when a bathroom floor leaks into the flat below, and why re-screeding with a ponding test is the fix HDB's own guide points to.