Steel Mezzanine in an Industrial Unit, Singapore: Floor Load, Headroom and Approvals to Settle Before You Order One
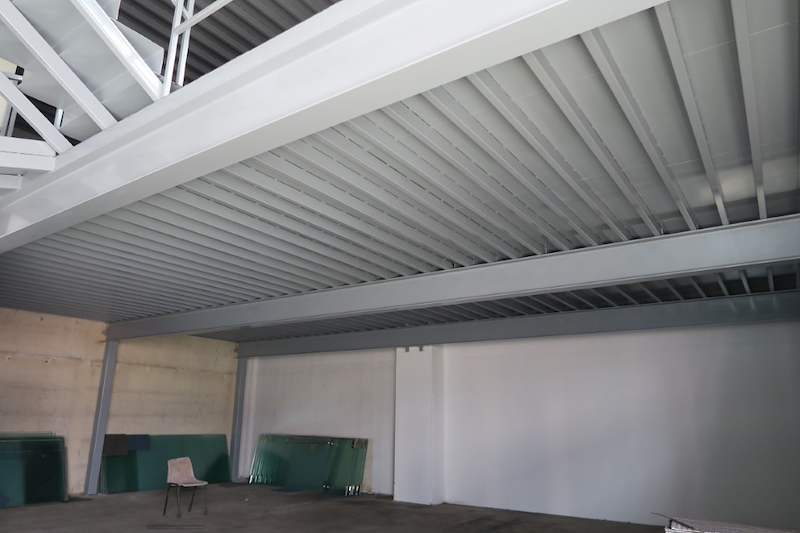
Pictured above: a two-level steel mezzanine from our project archive (HF0107), built inside an industrial unit. Grey I-beam columns stand on the existing floor, the beams carry a ribbed metal deck, and the floor below is still empty. Every question in this guide is about what has to be true before a frame like this can go up.
The conversation usually starts the same way. The unit is too small, the lease has years to run, and someone points at the space above the racking and says, "Just put a platform there." It sounds like a fit-out item, the same as a partition or a new office pocket. It is not. A steel mezzanine is a new structure standing on a floor that was designed for something else, and the questions that decide whether you can have one are settled before anyone prices the steel.
This guide is for a tenant or owner of a warehouse or industrial unit in Singapore who is thinking about a mezzanine and wants to know what to check first. It uses only what we already publish on this site: our commercial renovation page, our guide to warehouse and industrial unit renovation and our guide to renovation contractor or licensed builder. We do not publish a price for a mezzanine on its own, so none is given here.
The short answer
- It is building work, not fit-out. A steel mezzanine in a commercial or industrial unit is the kind of work that usually needs BCA approval of plans, a Qualified Person to design it and a licensed builder to build it.
- The existing floor decides first. The columns put their load onto the slab you already have. What that slab can take, in writing from the building's records, comes before any design.
- Headroom is measured to the lowest thing overhead, not to the roof. Services, lights and sprinklers below the roof are what the deck has to clear.
- Decide what goes on top before it is drawn. Light storage, heavy stock and an office are different loads, and the design follows the use.
- Read your lease twice. Once for the landlord's consent, once for what you must remove when you leave.
Why a platform is not a fit-out item
Our licensed builder guide draws the line with one question: do the works need BCA approval of plans? Partitions, ceilings and finishes in an industrial unit usually do not. A steel mezzanine usually does, and it sits on the same list as extensions, new floors and new covered structures. When plans need approval, a Qualified Person designs and submits them, and the main contractor carrying out the work must hold a BCA builder's licence. There are general builder licences, and specialist builder licences for specialist works such as structural steelwork.
The sentence that gets people into trouble is the one in our licensed builder guide: "we are just putting a platform in the warehouse". It sounds like renovation and describes building works. If a quotation for a mezzanine does not mention a Qualified Person, a plan submission or approvals anywhere, it has left them out of the price or out of the plan.
Check one: what the existing floor can take
Look at the photo again. Each column lands on a small area of the existing floor, and everything on the deck above, plus the steel itself, comes down through those points. Our warehouse guide puts floor loading capacity first on the list of checks before signing a lease, and asks for it in writing from the building's records rather than from what an agent assumes.
For a mezzanine this matters twice. The deck adds load at the column points, and whatever you store underneath still sits on the same floor. If you already run racking, the racking and the mezzanine columns are sharing one slab. Ask the Qualified Person to look at both together, not the mezzanine alone.
Check two: real headroom, top and bottom
Our warehouse guide says to measure clear height to the underside of the roof structure and any services below it, not to the eaves. A mezzanine splits that height in two, so you need both halves to work:
- Below the deck: enough height for what will move underneath it. If a forklift or a pallet truck works there, measure the tallest load it carries, not the vehicle.
- Above the deck: enough height for people to stand and work, under the lowest beam, duct, light or sprinkler pipe overhead.
- The deck itself: beams and decking take up depth. Ask for the finished floor level of the mezzanine, not just the beam level.
Do this with a tape on site before anyone draws, and write the numbers down. A design that works on paper at the eaves height can lose its working height to one duct.
Check three: what goes on top, and how it gets there
The use decides the design. Archive boxes, bulky light stock, heavy parts and an office for three people are four different loads, and an office also brings power, lighting, aircon and the questions that come with people working up there all day. Settle the use before the drawing starts, and put it in writing. If the use changes later, the design has to be checked again.
Then plan how things get up. In the photo there are two stair flights with pipe railings, and the stairs take up floor space at the bottom as well as the top. Ask:
- Where do the stairs land, and does that block an aisle, a loading route or a fire exit?
- How will stock reach the deck? By hand up the stairs, by forklift to a loading edge, or by a goods lift? Each one changes the layout and the edge protection.
- Which edges are open, and what stops people and goods going over them?
Check four: the space under the deck
The day the deck goes in, the floor below gets a new ceiling. Lights that used to hang from the roof now sit above the deck. Ask how the area under the mezzanine will be lit, and how the building's existing sprinkler coverage and fire safety layout will work with a new covered area beneath it. Our warehouse guide already notes that racking has to leave the aisle widths and sprinkler coverage the building was designed around. A mezzanine is the same question, bigger. These are answers for the Qualified Person and the licensed trades, so get them before the design is fixed, not after the steel arrives.
Check five: who owns the land, and what the lease says
Many industrial estates sit on JTC land. Where yours does, our warehouse guide sets out JTC's published order: landowner consent first, through a consultant such as a Professional Engineer or another Qualified Person, then the authority approvals your scope needs, then a Permit-to-Work through the estate's facility management. JTC's guidance puts that permit review at under 20 working days. Not every industrial building is on JTC land, so ask your landlord or leasing agent which applies before you plan a date.
A mezzanine also adds floor area. Ask the Qualified Person early whether your unit has room for it under the rules that apply to the building, because that answer can end the idea before any money is spent on drawings.
Then read the reinstatement clause. If the lease says you return the unit in its original condition, a mezzanine you build now is a mezzanine you remove later. Our guide to reinstatement works at the end of a lease explains why that cost is decided at the start of the tenancy, not the end.
What it costs and how long it takes
We publish one range that covers this work: warehouse and industrial fit-outs at $30,000 to $250,000. That is a whole-unit range, not a mezzanine price, and our warehouse guide names the mezzanine as the single biggest scope item on most industrial fit-outs. How big it is, what it carries and what the floor and approvals need decide where your job lands in that band. Any real figure follows a site visit and the Qualified Person's design.
On time, we publish 4 to 8 weeks for a warehouse fit-out, with 2 to 4 weeks for permits and approvals added at the start. A structural item adds its own design and approval time on top, which is why our warehouse guide says to bring the Qualified Person in early rather than after the layout is fixed.
What to see on the quotation
Ask for the mezzanine as its own section, split so you can compare quotations line by line:
- The steel structure: columns, beams and connections.
- The deck and its finish.
- Stairs, railings and edge protection.
- Qualified Person, design and submissions: included, or by you?
- Lighting, power and fire safety changes above and below the deck.
- Which company is the licensed builder named in the submission, and is it the company you are signing with?
The last line matters. Our licensed builder guide calls it the borrowed licence: a company wins the job and brings in a licensed builder somewhere down the line to put a name on the paperwork. Ask before you sign, not after.
What to do this week
- Get the floor loading for your unit in writing from the landlord or the building's records.
- Measure clear height to the lowest beam, duct, light and sprinkler pipe, and note it on a sketch.
- Write down what the deck will carry and how it will get up there.
- Ask your landlord whether the unit is on JTC land, and what consent a mezzanine needs.
- Read the reinstatement clause in the lease.
How we handle it
Larry Contractors Pte Ltd is an HDB Licensed Renovation Contractor (HB-09-5667H) and works on commercial and industrial premises as well as homes. Our sister company, Wong Lye Pte Ltd, is a BCA General Builder Class 2 (GB2) licensed builder, and structural work goes through them, so a job that is part fit-out and part building work is not split between two companies you have to coordinate yourself. You can see more of the mezzanine in the photo in our project photos.
Thinking about a mezzanine? WhatsApp us on 9107 2601 with the unit address, the floor area and what the deck needs to carry, and we will walk it with you before anything is drawn. Any price depends on that visit. Our wider commercial work and published ranges are on the commercial renovation page.
Related reading: warehouse and industrial unit renovation: cost, timeline and approvals · renovation contractor or licensed builder: which your job needs · reinstatement works at the end of a lease