
Renovating in Two Stages in Singapore: What to Do Now and What Can Wait
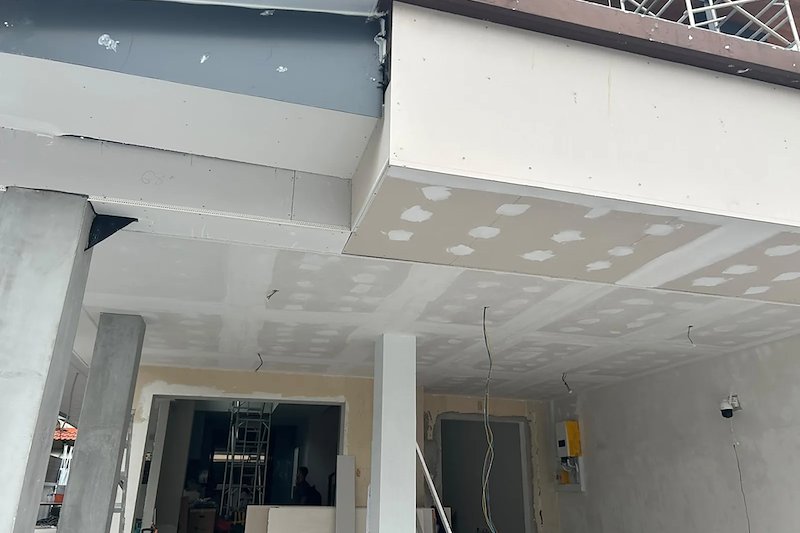
Pictured above: the ceiling of the car porch and side passage on a three-storey semi-detached house we are renovating, with the boards up, the joints and screw holes filled, and the wiring left hanging ready for the lights. The boards are not painted and no fitting is on yet. That is exactly the kind of half-finished stage a two-stage renovation has to leave behind properly.
A lot of owners cannot, or do not want to, spend the whole renovation budget in one go. The sensible-sounding plan is to do the essentials now, move in, and finish the rest later when there is more money or a clearer idea of what the flat needs. That plan can work well. It can also leave you paying twice for the same wall, because some work can wait a year at no cost and some work becomes harder, dirtier or more expensive the moment the flat has furniture in it.
This guide is about drawing that line before you sign. It has no prices in it. What each stage costs depends on your flat and your scope, and we only quote after we have seen the flat.
The one rule that decides most of it
Work that goes behind a surface has to happen in stage one. Work that sits on top of a surface can usually wait.
Pipes in the wall, cables above the ceiling, the waterproofing under the bathroom tiles, the screed under the floor: once the surface is closed, getting back behind it means hacking, chasing or lifting something you have just paid for. A wardrobe, a TV console or a feature wall sits on the finished surface. It can be added later without disturbing anything under it, provided stage one left the right things ready for it.
That last clause is where most two-stage jobs go wrong, and the rest of this guide is about it.
What belongs in stage one
- Hacking and any wall changes. Dust, noise and debris are the worst part of a renovation, and they are far worse in a flat you are living in. If you are removing or changing a wall, do it now. Our guide to which HDB walls you can remove covers what to check first.
- Electrical and plumbing, including points you do not need yet. If you will want a point behind a future cabinet, a pipe to a future washer or an aircon circuit for a room you will fit out next year, it has to be run now.
- Waterproofing and the bathrooms. Waterproofing, the ponding test before tiling and the tiling itself are one block of work. A bathroom half-done is a bathroom that leaks. Our page on the ponding test and what to ask before tiling explains why the test is the step many contractors skip.
- Flooring and ceiling work. Anything that needs the room empty is easiest done now, while it is empty.
- Aircon piping. The pipe runs and the ledge placement are decided with the ceiling, not after it. See aircon piping and ledge placement.
- The first coat of paint. Painting a wall that a wardrobe will later cover is a small cost. Painting a wall behind a finished wardrobe is not possible.
What can wait
- Some of the carpentry. A shoe cabinet, a TV console, a study desk or a wardrobe in a second bedroom can be made and fitted after you move in. Our carpentry is built in our own Singapore workshop to your measurements, so it does not depend on the flat being finished the same week, but it does depend on the measurements being right, which is the next section.
- Light fittings, as opposed to light points. The cable and the position must be there. The fitting itself is the last thing to arrive and the easiest to add. The ceiling in the photo is the example: the wiring is left ready and the lamps come later.
- Feature walls, wallpaper and decorative finishes.
- Loose furniture and curtains.
Five ways a two-stage renovation goes wrong
1. Carpentry later, but the points are in the wrong place
Sockets and switches are set against a plan. If the carpentry is not drawn yet, nobody knows which sockets will end up behind a panel, under a shelf or at the wrong height for a desk. The fix is to draw the future carpentry, even roughly, before the electrician marks the walls, and to mark every point against it. If you will not do that, ask for a few extra points in the rooms you are leaving for later, because adding a point to a finished wall means chasing it.
2. The flooring that runs under furniture that is not there yet
If the carpentry is still to come, decide now whether the floor runs under it or stops at it. A built-in wardrobe on top of the floor and a built-in that sits on the slab behind a skirting are different jobs. This is a measurement you can only give your contractor if the carpentry is planned, which is one more reason to plan it on paper in stage one.
3. Noisy work after you have moved in
Fitting carpentry and drilling are quieter than hacking, but they are not silent. The permitted-hours rules and the neighbour complaints do not stop applying because the job is small. Read our guide to renovation noise rules before you promise your neighbours it will be quiet, and see renovating while living in the flat for how to plan around it.
4. Two contractors and nobody owning the joins
Some owners use one contractor for stage one and a different one for stage two to save money. The risk is the join. If a stage-two cabinet does not sit flush on a stage-one wall, or a stage-two electrician finds a cable in the wrong place, each side can say the other started it. If you split the job, ask each contractor in writing what is covered, and ask who is responsible for anything that fails where the two stages meet.
5. A price that has quietly moved
A quotation written today for work to be done next year is only as good as its stated validity. Ask in writing how long a stage-two price holds, and what happens to it if the measurements change. Do not assume that a price you were given for the whole job still applies to half of it. Our guide to variation orders covers what happens when the scope shifts after the job has started.
Where this fits with the order of works
The order inside a renovation is fixed: hacking first, then wiring and plumbing, waterproofing, tiling, ceiling, carpentry and painting last. Our guide to the order of works explains why. A two-stage job is that same sequence with a long gap near the end. Everything before carpentry should happen in stage one. The gap should only ever sit where a gap does no harm.
If your budget is the reason for the split, our guide to what to prioritise in a resale HDB renovation on a limited budget sets out where the money matters most.
Questions to ask in writing before you sign
- Which items are in stage one, and which are in stage two? Please list them.
- Which points, pipes and cables will be left ready now for stage-two work?
- Will you mark the point positions against the future carpentry drawing before the walls are closed?
- Does the flooring run under the stage-two carpentry or stop at it?
- How long does the stage-two price hold, and what changes it?
- Who is responsible for anything that fails where the two stages meet?
- How will the finished stage-one surfaces be protected while stage two is done?
What to do this week
- Write two lists: what must be finished before you move in, and what you can live without for a year.
- Sketch the rooms you are leaving for stage two, with where the wardrobe, desk and console will go.
- Give that sketch to your contractor before the electrician marks any wall.
- Ask for the answers to the seven questions above in writing.
We are an HDB Licensed Renovation Contractor, HB-09-5667H, and our HDB renovation page sets out what we do in a flat. You can see how a job looks mid-way on our live jobs page. Planning to split a renovation into two stages? WhatsApp us on 9107 2601 with the flat type, the estate and what you want in each stage, and we will arrange a site visit. Any price depends on that visit.
Related reading: order of works in a Singapore renovation · renovating while living in the flat · resale HDB renovation on a limited budget · which HDB walls you can remove