
Commercial Renovation While You Stay Open, Singapore: Night Shifts, Weekend-Only Schedules and How to Phase the Work
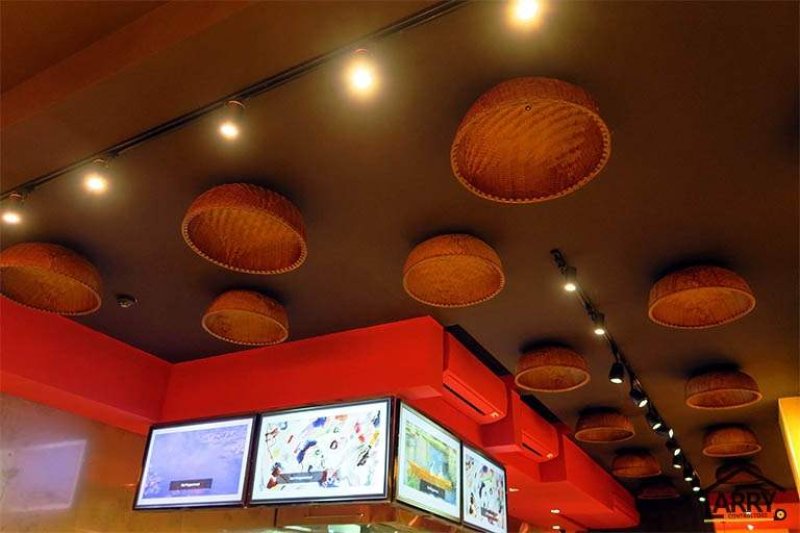
Pictured above: the ceiling of a restaurant fit-out from our project archive, with track lights, woven baskets used as light shades, a red bulkhead carrying the menu screens and the aircon units set into it. A ceiling like this is exactly the kind of work that cannot happen over customers' heads, which is what this guide is about.
Most commercial owners we speak to do not ask "how long will the renovation take". They ask "do I have to close". A clinic with booked patients, a shop in a mall, a restaurant with a lunch crowd, an office floor with forty people on it: every closed day is rent paid for nothing and revenue that does not come back. Our commercial renovation page says after-hours and weekend work is available for businesses that cannot close, and that for most retail, office and F&B jobs we recommend it. This guide is the practical side of that sentence: what can be done around a working business, what cannot, and what to agree before the first night shift.
It uses only what we already publish. We do not publish a separate rate for night or weekend work, so none is given here. Your quotation will show it as its own line.
The short answer
You can usually keep trading through a commercial renovation if three things are true: the work can be split into zones, the noisy and dusty trades can be moved outside your opening hours, and the building management allows work at those hours. Where one of those fails, plan a short closure for that part of the job instead of trying to trade through it. A clean two-day closure costs less than three weeks of complaints, dust on stock and a crew working in fits and starts.
Step one: find out what the building allows
Before anyone draws a programme, get the building's renovation rules in writing. In a mall or an office tower, the building management often decides when work can happen, not you and not your contractor. Our commercial page notes that after-hours work is often required by building management, and that for tenanted premises we coordinate with mall or building management for permits and access. Our office page puts the building management permit at typically 1 to 2 weeks at the start of a job.
The questions to ask the management office:
- Which hours are noisy works (hacking, drilling, cutting) allowed, and which hours are quiet works only?
- Can materials come up the lift during the day, or only at night through the service lift and loading bay?
- Does the fire alarm or the sprinkler system need to be isolated for any of the work, and who arranges that?
- Is there a deposit, and what will they inspect before they return it?
- Do night workers need passes, and who has to be on site with them?
The answers set the programme. If the building allows noisy work only on weekends, your contractor cannot promise a two-week job by squeezing it into nights.
Step two: split the job into noisy, dusty and quiet
Not every trade disturbs a business the same way. Sort the scope into three groups before deciding when each one happens.
Noisy: hacking floor tiles or walls, drilling into concrete for anchors and conduits, cutting tiles and stone, demolishing old partitions. These go outside opening hours or behind a closed-off zone. Our commercial page says we routinely run 10pm to 6am shifts for retail and F&B, and weekend-only schedules for tenanted office floors. That is where this group belongs.
Dusty: sanding, skim-coating walls, cutting gypsum board for a false ceiling, grinding. Dust travels further than noise. It gets into aircon return grilles, settles on stock and lands on keyboards. This group needs a sealed zone, not just a night slot, because the dust is still in the air when you open in the morning.
Quiet: installing carpentry that was built off site, fitting light fittings into a finished ceiling, laying carpet tiles, final painting touch-ups. Some of this can happen during the day in a closed-off area, if the smell of paint or adhesive will not reach customers or staff.
Ask your contractor to mark each line of the quotation with the group it falls in. If they cannot, they have not thought about how to work around you yet.
Step three: phase the space, not just the hours
Night shifts move the noise. Phasing moves the people. In an office, that usually means renovating one side of the floor while staff sit on the other, then swapping. In a shop or restaurant, it might mean closing a section of seating or a display wall while the rest stays open.
Each phase needs:
- A hoarding or dust screen between the work zone and the trading zone, sealed at the ceiling and floor, not a loose plastic sheet.
- Its own route in for workers and materials, so nobody carries a bag of cement past a customer or through a meeting.
- A decision on power, data and aircon. If the phase being renovated shares a circuit, a data cabinet or an aircon system with the trading side, someone has to plan when those are cut over. Our office page says M&E is the most critical part of an office renovation, with licensed electrical workers handling power and the data and aircon trades coordinated alongside. Cut-overs belong on a night or a weekend, with a tested switch-back before opening.
Phasing makes the job longer than doing it in one go. Our published timelines for a whole job are 4 to 10 weeks for an office fit-out, 3 to 6 weeks for a retail unit and 6 to 12 weeks for F&B, with permit and approval lead times typically adding 2 to 4 weeks at the start. Working in phases and in shorter night shifts stretches the on-site part, so ask for the phased programme in writing rather than assuming the single-phase figure still applies.
Step four: know what cannot be done around a trading business
Some work stops the part of the business it touches, whatever the hours:
- The kitchen in an F&B outlet. You cannot cook while the exhaust hood, ducting, gas or drainage under the cooking line is being changed. Our F&B timeline is the longest of the commercial types for exactly this reason: kitchen and ducting work.
- The main switchboard. Replacing or upgrading it means a power shutdown for the whole unit. Plan it for a closed day.
- Floor finishes across a whole shop. If the new floor runs wall to wall, the shop is a building site until it is done and cured.
- Anything structural. Our commercial page notes that structural works often need BCA approval with a Qualified Person. That kind of work sets its own programme and is not something to squeeze between customers.
For these, a planned closure of a day or a weekend is usually the honest answer. Tell your customers early, not on the morning itself.
Step five: agree the morning handback
Night work only helps if the space is ready when you open. Agree, in writing, what the work zone and the route through your business must look like at the end of every shift:
- Floors swept and mopped along every route staff and customers use.
- Tools and materials locked inside the work zone, nothing left in a corridor or fire exit.
- Any sealed outlet, isolated circuit or covered smoke detector put back as it was, if the building requires it.
- A short message or photo to you before opening saying what was done and what is planned for the next shift.
Also agree who holds your keys and access cards, who is responsible for locking up at the end of a shift, and what happens if a night overruns into your opening hours. Better to agree that now than at 9.45am with a customer at the door.
Step six: read the cost honestly
Our published commercial ranges are $15,000 to $50,000 for a small office or shop, $50,000 to $150,000 for a medium commercial job and $150,000 to $500,000 and above for a large one. By type, we publish $15,000 to $300,000 and above for offices, $20,000 to $200,000 and above for retail, and $40,000 to $400,000 and above for F&B. Those are scope ranges, not prices for night work.
Working around a business does add cost: more shifts that are shorter and less productive, more protection, more cleaning, more supervision. Our office page says tight deadlines are achievable with night and weekend shifts "if the budget allows", which is the plain way of saying it is a budget decision. Weigh that line in your quotation against what a closure would actually cost you in lost trade and rent, and decide with both numbers in front of you. Our quotations are itemised, so the after-hours cost should be a line you can see, not a figure hidden in the total.
Questions to ask your contractor before you sign
- Which parts of the job will happen at night or on weekends, and which in the day?
- How will the work zone be sealed from the trading area, and how will dust be kept out of the aircon?
- When will power, data and aircon be cut over, and how is the switch-back tested before opening?
- Which parts need us to close, and for how long?
- What does the space look like at the end of each shift, and how will you tell us it is ready?
- Where is the after-hours cost in the quotation?
What this guide does not cover
It does not cover the design of the space, the approvals for a change of use, or the reinstatement at the end of your lease. For those, see our guides on what changes when a renovation is commercial, working an office renovation back from your lease start date and taking over a shop or F&B unit with an existing fit-out.
Want to plan a job around your opening hours?
WhatsApp us on 9107 2601 with the unit, the building, your opening hours and what you want changed. We will walk it with you, sort the scope into what can be done around you and what needs a closure, and put the after-hours work in the quotation as its own line. Our wider commercial work and published ranges are on the commercial renovation page, and you can see finished work in our project photos.
Related reading: what changes when a renovation is commercial · working an office renovation back from your lease start date · taking over a shop or F&B unit with an existing fit-out