Built-in Oven in an HDB Kitchen, Singapore: Tall Unit, Power Point and Gaps to Settle Before the Carpenter Draws
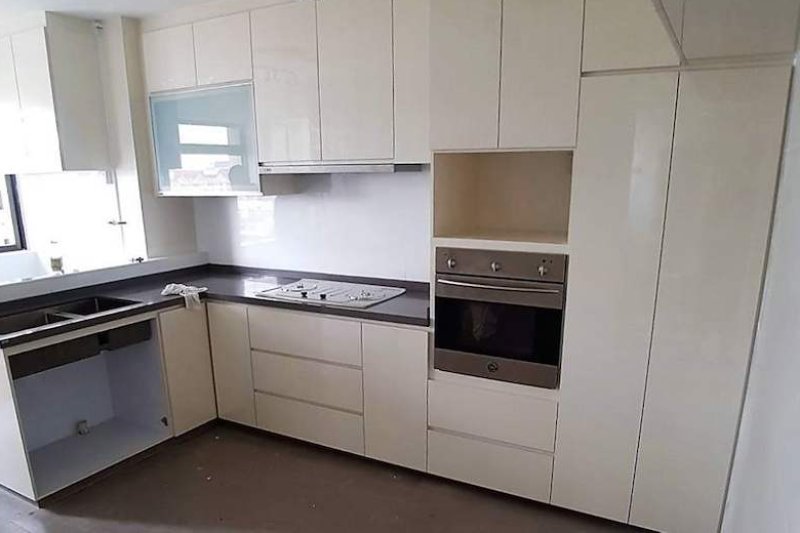
Pictured above: an L-shaped kitchen from our project archive (C07), photographed during installation. Cream gloss laminate cabinets, a grey worktop with the hob opening cut, a tall unit on the right with a built-in oven set into it and an open niche above it, and the cabinet below the sink still without its doors. The oven looks like the easy part. The tall unit around it was drawn to the oven's own measurements, and its power was wired weeks before it was fitted.
A built-in oven is usually chosen late. The cabinets are drawn, the wall is tiled, and somewhere in week seven the owner remembers the oven and buys the one on promotion. Then the carpenter finds the niche was cut for a different model, and the electrician is asked where the oven plugs in after the wall has been closed. Nobody did anything wrong. The oven was simply the last thing to be decided and the first thing the cabinet had to match.
This guide is for an HDB owner who wants an oven built into the kitchen carpentry and wants it to fit first time. It uses only what this site already publishes: our 4-room programme, the rates on the room cost calculator and our kitchen package ranges. It gives no price for an oven, because we do not publish one.
The short answer
- Choose the oven by model before the carpenter draws. The niche is made to that oven's measurements. A showroom description is not enough; the installation sheet is.
- Decide where it sits. A tall unit puts the oven at a height you can see into; under the hob it sits low. Each changes what the rest of the run looks like.
- The oven needs its own power, placed on purpose. On the room cost calculator an isolated power point for oven, hood or hob is a separate $150 line, against $90 for an ordinary power point. Ask which one your quotation counts for the oven.
- Give every trade the same sheet. The electrician, the carpenter and the tiler each work around the same appliance, and each needs the model number and the installation sheet.
- Leave a place to put a hot tray down. It is the one thing no installation sheet shows, and the first thing a cook notices.
Why the oven is decided weeks before it arrives
On our published 4-room programme, masonry, plumbing and electrical work are weeks 2 to 3. Waterproofing, tiling and the ceiling are weeks 4 to 5. Carpentry installation, which is where the kitchen cabinets and any tall unit are fitted, is weeks 6 to 7, and painting, doors, hardware and sanitary fittings are week 8. Those are the stages of a full renovation of a 4-room flat; the timing for your own flat depends on its scope.
Now place the oven in that. Its power is wired in weeks 2 to 3. The tall unit that holds it is made in our factory from measurements taken after the walls are finished, and fitted in weeks 6 to 7. The oven itself can only be slid in once that cabinet is standing. So the decisions that fix its position, its power and its niche are made at the start, and the appliance turns up at the end. If you choose the oven after the wiring is done, you are choosing one to fit a point someone else placed and a niche someone else measured.
Tall unit or under the hob
There are two usual places for a built-in oven, and the choice is made at the drawing stage.
- In a tall unit. The oven sits at a height where you can look into it without bending. The unit takes up a full-height slice of the run, so it is usually placed at the end of the kitchen or beside the fridge, and the cabinet around it carries the weight of the oven. This is the layout in the photo, with an open niche above the oven and storage below.
- Under the worktop, beside or below the hob. It keeps the wall free and the run low, but you bend to use it, and it shares its space with whatever the hob needs underneath.
Neither suits every kitchen. Choose before the carpenter draws, because a tall unit also decides where the worktop begins and ends. Our kitchen cabinets guide explains why the carpenter measures after the walls are finished; the oven must be named by model before that day.
What the oven needs from the cabinet
The installation sheet for a built-in oven shows the niche it needs. We do not quote dimensions here, because they differ from model to model and the sheet is the authority. What to ask for, and to have the carpenter check against the sheet before drawing:
- The niche size. Width, height and depth of the opening, and whether the oven is held by screws through its sides or sits on a base.
- The ventilation gap. Built-in ovens generally need air to move around them. The sheet shows where the gap must be left, and a cabinet made without it is a problem you only find when the oven is hot.
- The back of the niche. Where the cable comes out of the oven and where the power point is must agree. A solid back panel across the whole niche can hide the point or block the cable.
- The door swing. The oven door opens out into the room. Check that the handle of the cabinet below, the worktop in front and anything you will stand on or at are not in its way.
- What the cabinet materials are rated for next to a hot appliance. Ask the carpenter to read what the oven maker says about the board and edging around it, and follow the sheet.
The power point: where it goes and what to ask for
Three things catch people out:
- A point in the wrong place for the oven you buy. Ovens differ in where their cable comes out and in what they need to be connected to. The installation sheet says; a position drawn from a showroom photo is a guess. What the oven needs to be connected to is a question for the licensed electrician, with the sheet in hand.
- The wrong line on the quotation. The calculator lists an isolated power point for oven, hood or hob at $150 per point and an ordinary power point at $90. A 20A isolator is a separate $250 line. They are priced as different items, so ask which one your quotation counts for the oven, and whether the hob and the hood each have their own.
- A point you cannot reach. If the connection is behind the oven and the niche has no access, the oven has to come out of its cabinet to be isolated or replaced. Say where you want the point before the electrician starts, and have it drawn on the same page as the niche.
If your plan puts a gas hob on the worktop above an under-counter oven, the gas side is a regulated job on its own. Our gas pipe works guide covers who may do it; the point here is that the oven position and the hob position are settled together. The licensed electrician side is in our guide to electrical work in a renovation.
The things nobody draws: the landing space and the second appliance
Two details sit just outside what an installation sheet describes.
- A place to put a hot tray down. Next to a tall unit this is usually the worktop beside it; if the tall unit stands at the end of the run with no counter beside it, you will carry the tray across the room. Look at the plan and ask where the tray goes. On our room cost calculator the worktop is a published line, $150 per ft run up to 650mm depth, so a few extra inches of worktop beside the oven is a line you can see rather than a surprise.
- What goes in the niche above. The photo shows an open niche above the oven. Whatever you put there, whether a microwave, an air fryer or just storage, is a second appliance with its own installation sheet, its own power and its own gap. Decide it with the oven, not after it.
If you are buying the oven yourself
Buying your own appliances is perfectly fine. It changes who owns the problem when the oven arrives late, arrives damaged, or does not match the niche that was made for it. If you supply it, give the model number and the installation sheet to the contractor before the electrical stage, and write the delivery date into the programme. We have written about what supply-only really costs.
What it costs
We do not publish a price for an oven, so we do not give one here. What is published: a full kitchen cabinet set of around a 4-metre run costs $3,500 to $8,000, and as a standalone package a kitchen renovation runs $8,000 to $25,000. The premium tier ($18,000 to $25,000) adds sintered stone, soft-close hardware and integrated appliances. Where your kitchen sits in those ranges depends on a site visit, and the oven model is one of the things we will ask about at it.
Checklist before the electrician starts
- Oven model chosen, with its installation sheet in hand.
- Position chosen: tall unit or under the worktop, drawn on the cabinet plan.
- Power point position for the oven drawn against the niche, and the line it is counted under on the quotation checked.
- Niche size, ventilation gap and back panel checked by the carpenter against the sheet.
- Door swing and landing space for a hot tray checked on the plan.
- Any second appliance in the same unit chosen by model as well.
- Delivery date of the oven written into the programme if you are supplying it.
Planning the oven in your kitchen? WhatsApp us on 9107 2601 with your flat type, your estate and the oven you have in mind, and we will arrange a site visit to go through where it sits, where its power point goes and what the cabinet must leave for it. Any price depends on that visit. You can run the published electrical and worktop rates on the room cost calculator, see the published 4-room programme on the 4-room HDB renovation cost page, read how we handle kitchens on our HDB renovation contractors page, and see more of this kitchen in our project photos. We are an HDB Licensed Renovation Contractor, HB-09-5667H.
Related reading: when the carpenter should measure kitchen cabinets · cooker hood: socket, duct and fixing · kitchen island or peninsula · gas pipe works in a kitchen · electrical work and the licensed electrician · buying your own materials: what supply-only really costs