
Party Walls in Singapore: What Terrace and Semi-Detached Owners Must Sort Out Before Building
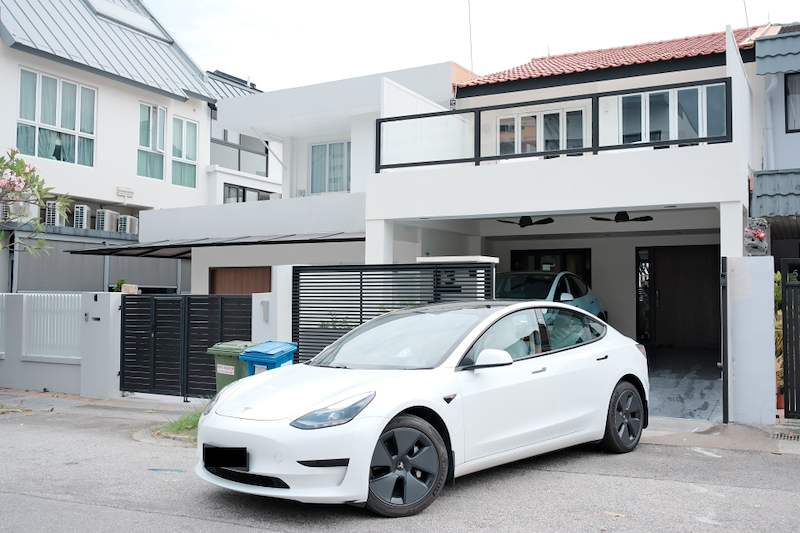
Pictured above: an attached terrace house in our project archive (3TBA) after its facade renovation — the kind of row housing where the wall between two houses is often shared, not something either owner can treat as purely their own.
Most renovation questions are about what you can do to your own property. Party wall questions are different — they are about a wall that isn't only yours, and a lot of terrace and semi-detached owners only realise this partway through pricing an extension or a rebuild, when someone finally asks whose wall it actually is.
What counts as a party wall in Singapore housing
Semi-detached houses share one common wall with the neighbouring unit. Terrace and link houses share two — one on each side — except for the end units in a row, which share only one. That shared wall is usually load-bearing on both sides: it helps hold up both roofs, both upper floors, or both walls above it, which is what makes it different from a boundary wall or garden fence sitting on the lot line with no structural role in either house.
The distinction matters because the two are treated completely differently on site. A boundary wall or fence is yours to alter as long as you stay within your own lot and any URA/HDB setback rules. A true party wall is not — touching it, loading it, or weakening it is a decision that affects a structure your neighbour is also relying on, whether or not they ever find out you did it.
Singapore has no Party Wall Act — here's what applies instead
This surprises people who have read about the UK's Party Wall Act 1996, which sets out a formal notice period and a dispute-resolution process before anyone touches a shared wall. Singapore has no equivalent dedicated statute, so do not expect a UK-style notice-and-award process here.
What actually governs the work here is two separate things, and neither one is designed around the word "party wall" specifically:
- The Building Control Act. Any structural work — and a shared wall is structural by definition — needs a Qualified Person (QP), for structural work a registered professional engineer, to assess it and, where required, submit plans to BCA. The QP's job is to confirm the wall's structural capacity and how the proposed work affects it, not to negotiate with the neighbour.
- Common law. If your works damage the neighbour's side of a shared wall, or the rest of their house, the usual principles of nuisance and negligence apply. Without a UK-style statutory process, this is decided after the fact — based on evidence of what the wall looked like before you started, and what happened during the works — rather than agreed in advance through a formal notice.
The practical result: whatever the exact legal position on your particular wall, if something goes wrong you will need to show what the wall's condition was before you touched it, and no regulator will have recorded that for you first. Part of a shared wall may also sit on your neighbour's land, which is one more reason to treat their agreement as needed, not optional.
When this actually comes up on a landed job
Party wall issues rarely surface on an interior-only renovation. They show up once a job crosses into structural territory — which, on our published landed cost guide, is the interior-plus-A&A tier ($150,000–$350,000) and the full-rebuild tier ($300,000–$500,000+), not the interior-only tier ($50,000–$150,000) where nothing structural is being touched. Situations that specifically put a shared wall in play:
- Rebuilding or heavily extending a semi-detached or terrace house, where the shared wall may need to be retained, underpinned, or partly rebuilt as part of the works.
- Adding a storey or extra load above an existing shared wall, which changes what that wall has to carry on both sides of it.
- Hacking an opening or recess into a shared wall — for a wardrobe niche, service duct, or new doorway — which can compromise a wall that was never designed to have material removed from it.
- Re-rendering, waterproofing, or cladding the shared face, especially where scaffolding or access has to cross onto the neighbour's side to reach it.
- Underpinning or deepening foundations near a shared footing, which is the single riskiest item on this list for causing visible damage next door.
What the QP actually has to check
When a shared wall is involved, the structural assessment isn't a formality tacked onto the rest of the drawings. The QP needs to establish the wall's existing structural capacity and condition, whether the proposed new load or opening exceeds what it can safely carry, and — where foundations are involved — whether work on your side risks undermining the footing on the neighbour's side. None of this is optional once the wall is structural, and it's the same QP sign-off process that any A&A or rebuild already needs for BCA submission, just pointed specifically at the shared element instead of the rest of the house.
What to do before work starts
Some of these may also be asked of you by the authorities or your QP on a particular job. Either way, the owners who avoid a dispute later are the ones who did them:
- Get a dated photo and video record of the neighbour's side of the shared wall before any work starts — the internal face if you can arrange access, the external face if you can't. This costs nothing and is the single most useful thing you can do, because a dispute over a crack that appears mid-renovation almost always comes down to "was it there before?" with no independent record to answer it.
- Tell the neighbour in writing what is being done and roughly when. A short letter or message beats a surprise, and it is far cheaper than the ill will — or the complaint to the relevant authority — that follows an unannounced start.
- Ask your contractor explicitly whether the QP's report covers the shared wall, not just "the extension" as a whole. A structural report that assesses the new construction but never mentions the existing party wall has a gap in exactly the place a dispute will target.
- Check the actual survey or title plan, not the visible line of the wall. On some semi-detached and terrace plots the wall that looks shared is built entirely within one owner's lot, with the other owner simply built up against it — which changes who has to agree to what. Eyeballing it on site is not the same as checking the boundary.
If work on a shared wall does end up damaging the neighbour's unit despite these steps, liability generally follows who caused it and whether reasonable care was taken — the same fault-based principle that applies to any renovation damage claim between neighbours, not a special rule for party walls specifically.
Before you sign anything
- Confirm whether your extension, rebuild, or hacking work actually touches a party wall, or only your own boundary wall — ask to see this marked on the plan, not just described.
- Ask whether the QP's structural submission specifically addresses the shared wall's capacity and condition.
- Get a dated photo record of the neighbour's side before any work begins, regardless of what your contractor arranges.
- Put the notice to your neighbour in writing, even informally, rather than relying on a verbal heads-up.
- Get the actual figure for your project from a site survey — a shared wall that needs underpinning or partial rebuilding can move a project between cost tiers, and that only becomes clear once someone has looked at it.
Planning a rebuild or a major extension on a semi-detached or terrace house and not sure whether a party wall is involved? WhatsApp us on 9107 2601 with your address or estate and what you're planning, and we'll talk through whether a shared wall is likely to be involved before anything gets priced. The full published cost brackets for landed work are on our landed property renovation page.
Related reading: how much it costs to rebuild a semi-detached house · semi-detached house renovation and A&A planning · landed home extension guide: costs, approvals and timeline