
How Much to Rebuild a Semi-Detached House in Singapore: What It Actually Costs
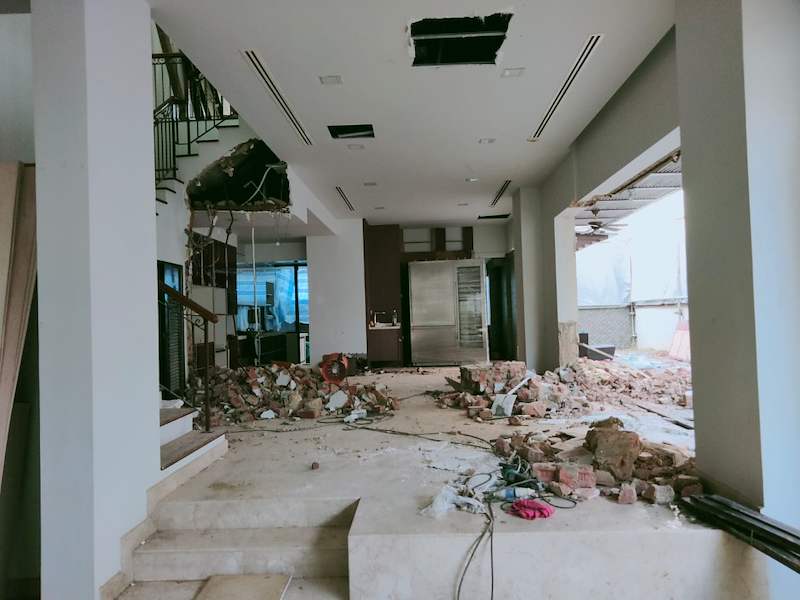
Pictured above: a landed house in our project archive (39EW), mid-works — the original interior and staircase demolished down to rubble and exposed slab, before the rebuild that gave it a new facade, staircase and layout.
"How much to rebuild a semi-detached house" is a different question from "how much to renovate one," and the two get mixed up constantly when people start pricing a project. A renovation, even a heavy one with an Addition & Alteration (A&A) component, keeps the existing structure and works around it. A full rebuild does not — it takes the plot back to close to empty ground and puts up something new. The cost, the approvals and the timeline all follow from that one difference, so it is worth being precise about which project you are actually asking for a price on.
Renovate, extend, or rebuild — three different projects
Our own published cost guide for landed property renovation sets out three tiers, and they are not three sizes of the same job — they are three different kinds of work:
- Interior-only renovation: $50,000 – $150,000. The structure, footprint and roofline stay exactly as they are; the work is finishes, carpentry, kitchens and bathrooms.
- Interior + A&A works: $150,000 – $350,000. Extensions, additional rooms, roof raising or other structural alterations, layered on top of a full interior renovation — the existing structure is kept and added to, not replaced.
- Full rebuild / major reconstruction: $300,000 – $500,000+. The property is taken down to substantially bare structure or ground level and rebuilt, which is why this bracket overlaps with A&A at the low end and runs well past it at the top.
A semi-detached house sits in the middle of all three, which is exactly why "how much to rebuild" needs an honest answer rather than a single number pulled from a forum thread. The same semi-detached house can be a $150,000 refresh, a $250,000 extension, or a $400,000-plus rebuild, depending on what is actually being asked for — and a quotation that does not say which of the three it is pricing is not really answering the question.
What counts as A&A, and what counts as a rebuild
Addition & Alteration covers structural changes made to an existing landed property that is otherwise kept: extensions, upper-storey additions, additional rooms, basement excavations, swimming pool builds, and covered patios all fall under A&A when the original structure remains the starting point. A rebuild is the point past that — where so much of the existing structure is coming out that what replaces it is, in effect, a new building on the same plot rather than an addition to the old one. There is no single square-footage rule that draws the line; it depends on the actual condition and layout of what is there, which is why the honest next step is always a site survey rather than a phone quote.
Why a rebuild costs more than an equivalent-sized A&A
An A&A keeps whatever is structurally sound and builds around it — the existing footings, the main structural walls, often the roof form. A rebuild removes that starting point entirely. Demolition and disposal of a two- or three-storey structure is itself a significant line item before any new construction begins, and everything the old structure was doing for free — foundations, structural walls, existing services routes — has to be designed and built again from nothing, to current code rather than whatever code applied when the house was first put up decades ago. That is the main reason the full-rebuild bracket sits above interior-plus-A&A rather than simply being a bigger version of it, and it is also why two houses of the same floor area can land in very different places within the $300,000–$500,000+ range: how much genuinely has to be demolished and rebuilt from the ground up matters more than the finished square footage.
The plot ratio question that decides whether it is even possible
Before cost, there is a planning question that decides what can be built at all. Singapore landed properties are governed by URA's Master Plan, which sets the plot ratio — the maximum allowed gross floor area for that plot — along with height limits and setback requirements for the zone. Any extension or rebuild that would exceed the plot ratio cannot be approved, no matter how the budget is structured. This is the single most common thing that catches landed owners out when they start pricing a rebuild against a bigger house in mind: the size they picture and the size URA will actually allow for that specific plot are two separate numbers, and only one of them is negotiable. Check the URA Master Plan for your zone before any design work starts, not after a design has already been drawn around a floor area that was never approvable.
The same planning layer applies to outdoor structures that often come with a rebuild — a swimming pool, a pavilion, or reworked landscaping. These require URA approval and proper structural design in their own right, so if a pool or major outdoor build is part of the plan, it needs to be scoped and approved alongside the main structure, not added on afterwards as an afterthought.
Approvals and timeline
A full rebuild or an extensive extension on a landed property typically runs 9 to 12 months or longer on site, against 3 to 4 months for an interior-only job and 5 to 7 months for interior plus A&A. Before any of that construction time starts, the approval process for structural plans (BCA) and, where plot ratio, height or external changes are involved, planning permission (URA) adds a minimum of 2 to 4 weeks at the front of the programme — longer where the structural changes are major or the design pushes against the plot ratio limit. A Qualified Person — a registered structural engineer, sometimes working alongside an architect — prepares and submits the drawings; this step is not something a homeowner or a fast quotation can skip past, because an unapproved structural change is not a renovation, it is a compliance problem waiting to surface at resale.
What actually pushes a project into rebuild territory
In practice, a semi-detached project tends to move from "A&A" into "rebuild" when one or more of these is true:
- The existing structure is old enough, or in poor enough condition, that retaining it costs more in remedial and reinforcement work than starting fresh would.
- The footprint or floor layout wanted is different enough from the original that an addition cannot simply be grafted onto what exists — the new layout fights the old structure rather than extending it.
- Several systems — roof, main structure, services — all need replacing at the same time, so there is comparatively little left that an A&A would actually be preserving once each is accounted for.
None of these is a fixed rule with a number attached to it — which is exactly why every landed quotation, on this site or anywhere else, is described as following a site survey rather than a bracket. An engineer looking at the actual structure, foundations and condition is the only reliable way to know which side of the A&A/rebuild line a specific house falls on, and that assessment should come before a budget is fixed in anyone's head.
What to check before you commit to a rebuild
- Ask for your plot's zoning and plot ratio from the URA Master Plan before any design work starts — it sets the ceiling on what a rebuild can achieve, and a design drawn before this is checked risks being unapprovable.
- Ask whether your project, as scoped, is being quoted as A&A or as a full rebuild, and why — the two brackets are far apart, and the reason should be specific to your structure's actual condition, not a generic answer.
- Ask who is preparing and submitting the BCA/URA drawings, and get a realistic estimate of the approval timeline before counting on a move-in date — 2 to 4 weeks is the minimum, not the typical figure for a major rebuild.
- Get the figure from a site survey, not a phone call. A landed rebuild has too much variation — soil condition, existing foundations, access for machinery, what a demolition actually uncovers — for a bracket alone to mean very much.
Thinking about a rebuild rather than a renovation for a semi-detached, terrace or bungalow property? WhatsApp us on 9107 2601 with the address or estate and what you have in mind, and we'll talk through what your plot ratio allows before anything gets priced. You can see the full published cost guide on our landed property renovation page.
Related reading: semi-detached house renovation and A&A planning · bungalow renovation vs. rebuild · landed property renovation cost guide