
Landed Home Extension Guide: Costs, Approvals & Timeline
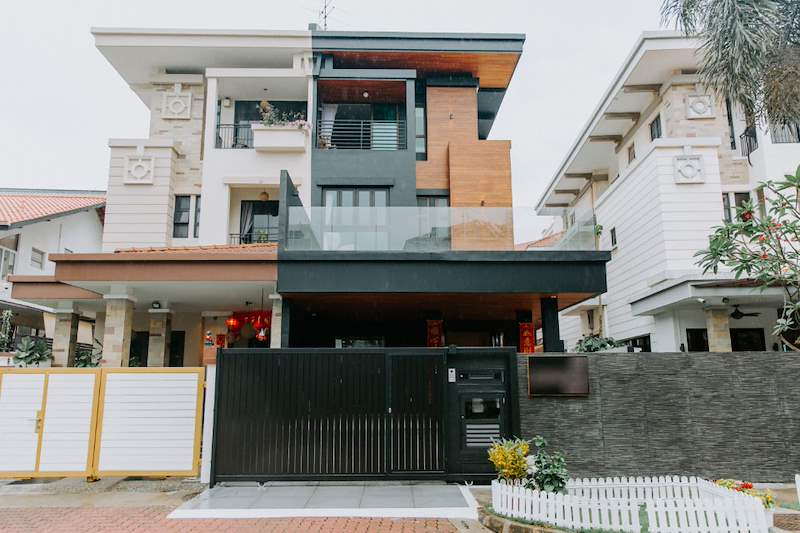
Landed home extensions in Singapore typically cost between $80,000 and $350,000+ depending on scale, with single-storey rear extensions averaging $120,000-$180,000 and full side/vertical extensions reaching $250,000-$500,000. Timeline spans 3-12 months: 6-12 weeks for URA/BCA approvals, 4-8 weeks for tender and contractor appointment, then 3-6 months construction. You'll need URA Development Application approval, QP architect submission, and must comply with site coverage, gross plot ratio, and building setback regulations.
Understanding Landed Extension Regulations in Singapore
Before you budget or plan, understand what you're legally allowed to build. Singapore's landed property extensions are governed by strict URA and BCA regulations that determine your maximum buildable area and height.
Gross Plot Ratio (GPR) Limits
GPR determines total floor area you can build relative to your land size. Most landed residential zones allow 1.4 GPR (good class bungalow areas) or 1.6 GPR (terrace/semi-detached). If your land is 200 sqm with 1.4 GPR, maximum gross floor area is 280 sqm across all floors. Existing older homes often sit below maximum GPR, giving you extension headroom. Check your Provisional Permission or engage a QP to calculate your remaining GPR before planning.
Site Coverage and Setback Requirements
Site coverage caps how much land your building footprint can occupy—typically 40-50% depending on zoning. Setbacks mandate minimum distances from boundaries: 2-3 metres from side boundaries, 3 metres from rear, 4-7.5 metres from front depending on road category. These aren't negotiable. Many homeowners discover their dream side extension violates setback rules, forcing redesign or costly variance applications that rarely succeed.
Building Height Restrictions
Two-storey terrace homes are capped at 2 storeys; you cannot add a third floor even if GPR permits. Semi-detached and bungalows typically allow up to 2-3 storeys or 10-12 metres height depending on Master Plan zoning. Corner terrace homes sometimes qualify for relaxed rules. URA's development control guidelines specify exact limits for your property type and location.
Types of Landed Extensions and Cost Breakdown
Extension costs vary dramatically based on type, size, and structural complexity. Here's what homeowners actually pay in Singapore, not aspirational magazine figures.
| Extension Type | Typical Size | Cost Range (SGD) | Timeline |
|---|---|---|---|
| Single-storey rear extension | 20-40 sqm | $80,000-$180,000 | 3-5 months |
| Two-storey rear extension | 40-80 sqm | $180,000-$320,000 | 5-7 months |
| Side extension (terrace/semi-D) | 30-60 sqm | $120,000-$280,000 | 4-6 months |
| Vertical extension (add floor) | 80-150 sqm | $250,000-$500,000+ | 6-9 months |
| Attic conversion (existing roof) | 25-50 sqm | $60,000-$120,000 | 2-4 months |
What Drives Extension Costs
Foundation work is the biggest variable. Simple ground-level slabs cost $150-$220 per sqm; piling for poor soil or heavy loads reaches $280-$400 per sqm. Structural steel frames for vertical extensions add $35,000-$65,000 before cladding. Matching existing finishes—original terrazzo, vintage tiles, specific brick—inflates costs 15-25% versus standard materials. Demolition and temporary works (propping, hoarding, protection) add $8,000-$18,000 depending on access and adjacency to neighbours.
Itemised Cost Components
For a typical 30 sqm single-storey rear extension at $150,000 total:
- Architectural and engineering fees: $12,000-$18,000 (QP architect for submissions, structural engineer calculations)
- URA/BCA submission and approval fees: $3,000-$5,000
- Foundation and structural work: $35,000-$50,000 (excavation, concrete, steel reinforcement)
- Roofing and external walls: $18,000-$28,000 (clay tiles or metal deck, brickwork or cladding)
- Windows and doors: $8,000-$12,000 (aluminium frames, glazing)
- Electrical and plumbing rough-in: $6,000-$9,000
- Internal finishes: $22,000-$35,000 (flooring, paint, ceiling, built-ins)
- Mechanical ventilation/air-con: $8,000-$14,000
- Contractor management and profit: $15,000-$22,000
The Approval Process: Step-by-Step Timeline
Landed extensions require formal URA Development Application and BCA structural plan approval. No shortcuts exist—build without approval and you'll face stop-work orders, fines up to $200,000, and mandatory reinstatement at your cost.
Phase 1: Engage Qualified Person (Weeks 1-2)
You must hire a registered architect (QP) to prepare and submit plans. Costs range $8,000-$25,000 depending on project complexity and architect's standing. QP conducts site survey, confirms GPR/setback compliance, prepares architectural drawings showing existing and proposed conditions. Structural engineer (also QP) provides calculations if extension affects load-bearing elements. This stage takes 1-2 weeks for straightforward extensions, 3-4 weeks for complex multi-storey additions.
Phase 2: URA Development Application (Weeks 3-10)
Your architect submits Development Application through CORENET. URA reviews for Master Plan compliance, GPR, site coverage, setbacks, height, and neighbourhood impact. Standard approval takes 6-8 weeks. If URA requests clarifications or amendments (common for boundary-adjacent extensions), add 2-4 weeks. Provisional Permission is valid for 3 years; Written Permission (after construction) for 5 years. Application fees: $180 for Written Permission applications, $60 for resubmissions.
Phase 3: BCA Structural Plan Approval (Weeks 8-12)
Concurrently or after URA approval, QP submits structural plans to BCA for building safety clearance. BCA reviews foundation design, load calculations, fire safety, accessibility compliance. Approval takes 4-6 weeks for typical extensions, longer if foundation issues or unusual structural solutions. BCA fees based on project value: $600-$1,800 for most landed extensions.
Phase 4: Contractor Tender and Appointment (Weeks 13-16)
With approvals secured, tender to 3-5 contractors. Review quotations for scope completeness—cheapest bid often excludes critical items like temporary hoarding, waste disposal, or authority fees. Verify contractor's BCA license (at minimum GB2 for extensions with structural work). Finalise contract, secure performance bond if project exceeds $200,000. This takes 3-4 weeks minimum; rushing contractor selection is the top cause of mid-project disputes.
Phase 5: Construction (Weeks 17-40)
Physical construction duration depends on extension type: 12-16 weeks for single-storey rear, 20-28 weeks for two-storey or vertical additions. Timeline assumes good weather (monsoon delays wet-work by 1-2 weeks), no unforeseen ground conditions, and prompt material delivery. Contractor submits commencement notice to BCA, conducts weekly progress inspections with QP, and coordinates inspections at critical stages (foundation, structural frame, final).
Common Mistakes That Inflate Costs
Most extension budget blowouts stem from planning failures, not contractor overcharging. Avoid these traps.
Underestimating Professional Fees
Homeowners budget for construction but forget QP fees, submission costs, engineering consultants, and statutory fees. Professional fees typically consume 12-18% of total project cost—$18,000-$27,000 on a $150,000 extension. Trying to save by hiring uncertified draftsmen backfires when BCA rejects submissions, forcing rework and delays.
Ignoring Matching Requirements
URA often requires new extensions to match existing home's architectural character—same roof pitch, materials, window proportions. Sourcing discontinued clay tiles or replicating 1980s brickwork costs 20-40% more than generic materials. Budget for matching from day one, or design extensions that deliberately contrast (modern glass box against heritage brick) to avoid matching altogether.
Poor Soil Investigation
Many landed plots have variable soil—firm clay on one side, soft marine clay on the other. Building without soil testing risks foundation failure or mid-construction redesign when soft soil is discovered. Soil investigation costs $1,200-$2,500 but prevents $15,000-$40,000 in emergency piling or ground improvement later.
Overlooking Neighbour Impact
Extensions near shared boundaries can obstruct neighbour's windows, drainage, or access. Legally you may be compliant, but angry neighbours lodge URA complaints that trigger investigations and delays. Engage neighbours early, show plans, address concerns before submissions. Party wall agreements (when excavating near boundaries) are mandatory—ignoring them invites legal action mid-construction.
Alternatives to Full Extensions
If budget or approvals constrain a traditional extension, consider these approaches that deliver space without the same regulatory burden or cost.
Internal Reconfiguration
Many landed homes have inefficient layouts—oversized voids, underused staircases, poorly positioned walls. Reconfiguring internals can yield 8-15% more usable space without adding floor area. Cost: $40,000-$80,000 for significant replanning with new partitions, doors, built-in storage. Requires architect if removing structural walls, but avoids URA Development Application if no external changes occur.
Covered Outdoor Areas (Compliance Required)
Roofed terraces, carport enclosures, and pool pavilions add functional space. If structure exceeds 6 metres span or 3 metres height, you'll need building approval. Stay below thresholds with lightweight pergolas or retractable roofs to avoid approval process. Cost: $15,000-$45,000 for semi-permanent outdoor rooms versus $80,000+ for approved structures.
Basement Excavation (Premium Option)
Excavating basements adds space without consuming GPR or site coverage (if compliant with BCA basement guidelines). Cost is steep: $1,200-$2,000 per sqm due to excavation, waterproofing, dehumidification, and safe access. Suitable only for larger plots where construction access permits excavation machinery. Timeline: 6-10 months including deep foundation work and complex approvals.
Frequently Asked Questions
Do I need approval for a small 10 sqm rear extension?
Yes. Any permanent structure increasing gross floor area requires URA Development Application and BCA approval, regardless of size. "Minor" doesn't exempt you—unauthorised extensions face enforcement even at 5 sqm. Only temporary structures under 6 metres span and 3 metres height, used less than 3 months, are exempt. Permanent extensions always need approval, no exceptions for landed homes.
Can I extend my terrace house sideways to the boundary?
No. URA mandates minimum 2-metre side setbacks for terrace homes (3 metres for corner units). Extending to the boundary violates development control guidelines and will not receive approval. Only existing pre-regulation homes built before 1984 may already sit on boundaries under grandfather provisions, but new extensions cannot claim these rights. Plan extensions within setback limits.
How long does URA approval take for a straightforward rear extension?
Standard processing is 6-8 weeks from submission. Straightforward cases (no variances, clear compliance, complete documentation) often receive Provisional Permission within 6 weeks. Complex cases involving neighbouring objections, heritage considerations, or incomplete submissions stretch to 10-14 weeks. Your QP can request expedited processing for urgent cases, but URA grants this rarely and at their discretion.
What happens if I build first and apply for approval later?
BCA and URA prosecute unauthorised building works. Penalties include fines up to $200,000, mandatory stop-work orders, and court-ordered demolition at your expense. You cannot retroactively obtain approval for non-compliant works—if extension violates setbacks or GPR, you must demolish and rebuild correctly. URA maintains enforcement surveillance; neighbours' complaints trigger immediate investigations. Never build without approval.
Should I hire a main contractor or manage trades myself?
Landed extensions are structural projects requiring BCA-licensed contractors (minimum GB2 grade). Homeowner-managed trade coordination often voids QP oversight, creating liability issues and complicating BCA inspections. Licensed main contractors carry insurance, manage schedules, and coordinate QP inspections properly. On $150,000+ extensions, contractor management fees (10-15% of build cost) are justified by reduced risk, timeline certainty, and warranty protection unavailable with DIY trade management.
Get Your Extension Done Right
Landed extensions are substantial investments—$80,000 to $500,000—requiring careful planning, proper approvals, and experienced contractors who understand structural work and BCA requirements. At Larry Contractors, we've completed 500+ projects since 2009 backed by Wong Lye Pte Ltd's BCA General Builder Class 2 (GB2), and with our own in-house carpentry factory at 19 Kaki Bukit Industrial Terrace. We handle QP coordination, manage approvals, and deliver transparent fixed-price quotations with no middleman markup. Considering an extension? Message us on WhatsApp at https://wa.me/6591072601 with your site plan and requirements for a detailed feasibility assessment and quotation within 48 hours.
Also worth reading: party walls in Singapore - relevant if your extension involves a wall shared with the neighbouring house.