
Drywall and Partition Walls in Singapore: What to Know Before You Build One
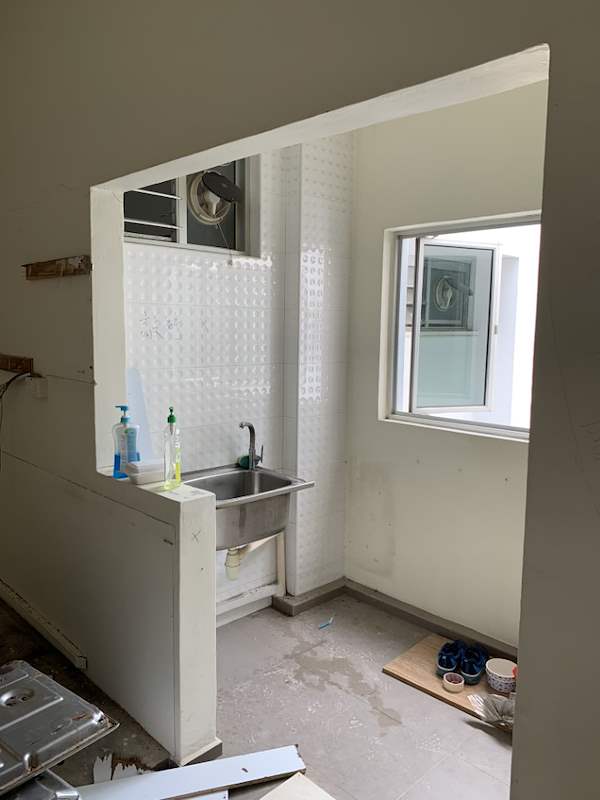
Pictured above: an HDB flat mid-renovation from our project archive (C12), with a wall opening formed and the service yard stripped back. This is the stage where partition decisions have to be made, because everything discussed below has to happen before the boards go on.
At some point in most renovations someone suggests a partition wall. Close off a corner to make a study. Split a big bedroom into two. Build a wall where the developer left an open-plan space. The contractor says drywall and the conversation moves on, because it sounds like the simple option.
It usually is the simple option. But a drywall partition is one of the few things in a renovation where almost every decision that matters is invisible once it is finished, and the ones people get wrong cannot be fixed afterwards without opening the wall again. This is what to settle before anyone starts boarding.
Drywall is not a cheaper version of a brick wall
A drywall partition is a metal or timber stud frame with boards screwed to both faces and a cavity in between. A masonry wall is brick or block, plastered. They are genuinely different products and they behave differently:
- Weight. Drywall is far lighter. On an upper floor, or anywhere the structure is being asked to carry something new, that is the reason it exists.
- Speed and mess. A stud partition goes up in a fraction of the time, with a fraction of the wet trade and the dust.
- The cavity. This is the real advantage. Pipes, conduits and cabling run inside the wall instead of being chased into it.
- Hanging things. This is the real disadvantage, and it is where most of the regret lives. More on it below.
- Sound. A drywall partition can be quieter than a brick wall or much noisier than one, depending entirely on what went inside it and how carefully it was sealed.
Neither is better. They answer different questions. What causes problems is choosing drywall for its speed and then expecting it to behave like masonry.
The mistake that cannot be undone: nothing to fix into
If you take one thing from this post, take this one. Decide what is going to hang on that wall before it is boarded, and tell your contractor.
A finished drywall partition is two sheets of board with hollow space behind them. A picture is fine. A television, a row of wall cabinets, a wall-hung basin, a long shelf with books on it, a folding door track, a grab bar — those need something solid inside the wall to fix into, and that something has to be installed while the frame is still open. It is a small piece of work at that stage. Afterwards it means cutting the finished wall open, doing it, and making good.
So walk the wall with your contractor before boarding and point at where things will go. Not approximately, and not "somewhere along there" — the actual position, because a stud or a length of backing has to be there. If you do not know yet, the honest answer is to have backing put in across the likely area rather than gamble.
The same applies to anything that will be fixed later by someone else: a mirror, a TV bracket, the fixing for a sliding door. The person who installs it will not be the person who built the wall, and they will have no way of knowing what is behind the board.
Sound: the part nobody specifies and everybody notices
The most common complaint about a new partition is not that it looks wrong. It is that you can hear through it. An empty stud cavity between two boards is a drum. It transmits speech and television clearly, and if the partition is separating two bedrooms, you will notice within the first week.
Three things make the difference, and all three happen before the finish goes on:
- Insulation in the cavity. The single biggest improvement, and the cheapest thing to add while the frame is open.
- The board itself. Heavier or doubled boarding performs better than the thinnest option.
- Sealing the edges. Sound goes through gaps. A gap under the wall, around a socket, or where the wall meets the ceiling undoes a lot of the work above it.
Ask for these specifically. They are usually an option rather than a default, and a quote that does not mention them has probably not included them.
Wet areas and kitchens need a different specification
Standard plasterboard is not the right material next to a shower, behind a sink or anywhere it will be repeatedly wet. There are boards made for wet areas, and there is waterproofing that goes over them before tiling. If your new partition forms part of a bathroom or a wet kitchen, that has to be said out loud at quotation stage — it is a different build-up and a different price, and discovering it later means taking the wall apart.
Waterproofing behind tiles is its own subject and worth reading about separately, because the failures are slow and expensive.
In an HDB flat: what you may and may not do
Adding a non-structural partition is a normal renovation item. What is not free of rules is anything involving an existing wall or a protected part of the flat:
- Structural walls cannot be removed. Which walls those are is not something to judge by knocking on them; it is set out on the approved plans.
- Hacking existing walls needs the proper permit, applied for through an HDB registered renovation contractor.
- The household shelter is off limits. No hacking, no drilling into it, no removing any part of it, and it cannot be incorporated into a new partition.
- Loading and permitted works are defined by HDB, not by what your neighbour's contractor did.
The short version: building a new lightweight wall is usually straightforward, and removing an old one is the part that carries the rules. If your plan does both, the removal is what needs checking first.
Services inside the wall
The cavity is genuinely useful, and it is also a place where trades collide. If the partition will carry a socket, a switch, a data point, a light, an aircon pipe or a drain, those runs are set out before boarding and the electrical work is done by a licensed electrician. Once boarded, adding a socket means opening it again.
Write down every outlet you want on that wall, on both faces, before the frame closes. People consistently under-count. The cost of an extra socket at frame stage is small; the cost after the wall is painted is a different conversation.
Questions to ask before you accept the quote
- Is the frame metal or timber, and what board and thickness?
- Is insulation included in the cavity? If not, what does it cost to add?
- Where is the backing for anything heavy, and have we agreed the positions?
- If this wall touches a wet area, what board and what waterproofing?
- Every socket, switch and data point on both faces — are they all listed?
- Does anything existing have to come out, and if so, is the permit being applied for?
- How does the wall meet the ceiling and the floor, and is it sealed?
Every one of those is cheap to answer before work starts and expensive to answer afterwards. That is the whole point of the list.
The short version
- Drywall is lighter, faster and cleaner than masonry, and gives you a cavity for services. That is what it is for.
- Decide before boarding what will hang on it, and have backing installed for those exact positions.
- Insulation, board choice and sealing are what make it quiet. Ask for them by name.
- Wet areas need a different board and waterproofing. Say so at quotation stage.
- Building a new partition is usually simple; removing an existing wall is what carries HDB's rules and needs the permit.
Larry Contractors Pte Ltd has renovated Singapore spaces since 2009, is an HDB Licensed Renovation Contractor (HB-09-5667H) and works across residential and commercial premises, with our own carpentry factory for built-ins. See our HDB renovation and direct contractor pages for how we work.
Tell us what the wall is for and what is going on it, and we will tell you what it needs. WhatsApp us on 9107 2601.
Related reading: which walls you can remove · household shelter rules · electrical work and licensed electricians