
Terrace House Renovation Ideas & Costs in Singapore 2024
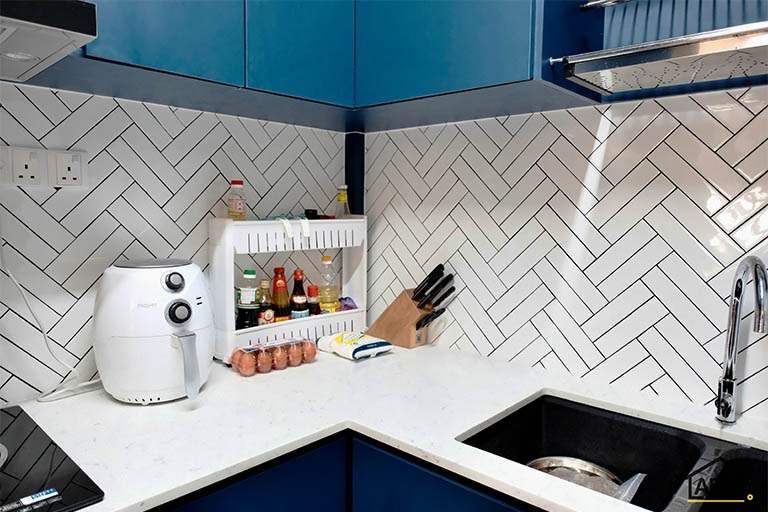
A full terrace house renovation in Singapore typically costs between $150,000 and $450,000, depending on the extent of structural work, finishes, and whether you're doing an Addition & Alteration (A&A). Basic cosmetic updates (flooring, paint, kitchen, bathrooms) run $80,000-$150,000, while major rebuilds with extensions, new storeys, or basement conversions can exceed $600,000. Expect 3-6 months for standard renovations, longer if BCA and URA approvals are required for structural changes. All landed property renovation requires BCA-licensed builders and compliance with URA setback and height guidelines.
Why Terrace House Renovations Cost More Than Apartments
Terrace houses offer significantly more renovation freedom than HDB flats or condos, but that flexibility comes with higher costs and complexity. You're dealing with larger floor areas (typically 1,500-3,000 sq ft built-up), multiple storeys, and the ability to do structural modifications that require professional engineering and regulatory approvals.
The main cost drivers are:
- Structural work: Removing or adding walls, building extensions, adding storeys, or digging basements requires structural engineers, BCA approval, and Qualified Persons (QPs). This easily adds $50,000-$200,000 to your budget.
- Roofing and external work: Unlike apartments, you're responsible for the roof, external walls, façade, and any outdoor areas. Re-roofing alone costs $15,000-$40,000 depending on materials.
- M&E infrastructure: Older terrace houses may need electrical panel upgrades (from 60A to 100A or more), new water heaters, rewiring, and updated plumbing throughout multiple floors.
- Outdoor spaces: Front porch, back garden, side alley — landscaping, decking, paving, and drainage add $10,000-$50,000 depending on scope.
The upside: you have full control. No MCST approval, no restrictions on hacking (beyond structural integrity), and no need to worry about disturbing dozens of neighbours beyond your immediate party-wall neighbour.
Breakdown: Terrace House Renovation Costs by Scope
Here's what different renovation scopes cost for a typical 2.5-storey intermediate terrace (1,800 sq ft built-up). Corner terraces and larger houses scale proportionally higher.
| Renovation Scope | Cost Range (SGD) | What's Included | Timeline |
|---|---|---|---|
| Cosmetic refresh | $80,000 - $150,000 | Paint, flooring, kitchen cabinets, bathroom fixtures, lighting, minor electrical/plumbing | 6-10 weeks |
| Full interior renovation (no structural) | $150,000 - $250,000 | Complete interior strip and rebuild, all finishes, built-ins, wardrobes, full M&E works, new air-cons | 3-4 months |
| Full reno + moderate structural | $250,000 - $350,000 | Above + hacking/rebuilding internal walls, staircase relocation, roof repairs, new windows/doors, façade refresh | 4-5 months |
| Major A&A (extension/additional storey) | $350,000 - $600,000+ | Structural additions, extra storey, rear/side extension, basement conversion, full façade overhaul, high-end finishes | 6-12 months |
Cost Per Square Foot Benchmarks
For budgeting purposes, use these per-square-foot ranges based on finish level:
- Basic: $80-$120 psf (builder-grade tiles, laminate, standard fixtures)
- Mid-range: $120-$180 psf (homogeneous tiles, engineered wood, quartz countertops, decent sanitaryware)
- High-end: $180-$280+ psf (marble, solid timber, imported fittings, smart home systems, designer fixtures)
Remember these rates cover interior finishes. Add 15-25% to your budget if you're doing significant outdoor work, roofing, or façade changes.
Popular Terrace House Renovation Ideas for Singapore Homes
Terrace houses give you creative flexibility impossible in strata properties. Here are the most requested upgrades we see from homeowners:
Open-Plan Living on Ground Floor
Knocking down walls between living, dining, and kitchen creates a spacious, modern layout ideal for entertaining and family life. Cost: $8,000-$20,000 including structural beam installation, depending on span. You'll need a structural engineer's endorsement, but no BCA submission if you're not touching external walls or adding load.
Master Suite with Walk-In Wardrobe and Ensuite
Convert the entire second floor (or part of it) into a luxurious master bedroom with walk-in wardrobe and spa-like bathroom. Popular features: rain showers, freestanding tubs, dual vanities, and custom carpentry. Budget $35,000-$70,000 for the full suite including hacking, waterproofing, sanitary fittings, and carpentry.
Rear Extension or Side Return
If your terrace has unutilised back or side space within your plot, extending outward can add 200-400 sq ft. This is perfect for enlarging the kitchen, adding a utility room, or creating a ground-floor bedroom suite. Expect $80,000-$180,000 depending on size and whether you're building a full extension or just enclosing an existing open area. Requires BCA approval and structural plans.
Attic or Loft Conversion
Many older terraces have unused attic space under the pitched roof. Converting this into a functional room (study, bedroom, storage) adds value without increasing your building footprint. Cost: $25,000-$60,000 including staircase access, insulation, flooring, and electrical. Check URA height limits — some older terraces are grandfathered at lower heights and can't add full storeys, making attic conversions a smart alternative.
Outdoor Living: Decking, Pergolas, and Greenery
Maximise your outdoor spaces with timber or composite decking ($80-$200 psf installed), pergolas with retractable roofs ($8,000-$25,000), outdoor kitchens, and lush landscaping. Proper drainage and waterproofing are critical — we see many terrace owners dealing with water seepage because outdoor work wasn't done properly the first time.
Basement Conversion or Wine Cellar
If your terrace has a basement (common in older estates like Cairnhill or Bishopsgate), converting it into usable space is high ROI. Think home theatre, gym, wine cellar, or maid's quarters. Main challenges: waterproofing, ventilation, and dehumidification. Budget $40,000-$100,000+ depending on existing conditions and desired finishes.
BCA and URA Requirements for Terrace House Renovations
Unlike HDB flats where most structural changes are prohibited, terrace house owners can modify almost anything — provided you follow the rules and get the right approvals.
When You Need BCA Building Plan Approval
You must submit plans to BCA if you're doing:
- Structural additions or alterations (new walls carrying load, removing load-bearing walls, adding floors)
- Building extensions beyond the existing building footprint
- Adding a new storey or converting a roof space into habitable area
- Digging or modifying a basement
- Changing the building's use (e.g., part commercial)
BCA approval requires engaging a Qualified Person (QP) — a registered architect or engineer. The QP prepares structural plans, submits to BCA, and supervises the works. Budget $8,000-$25,000 for QP fees depending on complexity, plus 4-8 weeks for plan approval before work starts.
URA Guidelines: Setbacks, Height, and Plot Ratio
All landed properties must comply with URA's development control guidelines:
- Setbacks: Minimum distance from your property boundary (typically 2-3m from the front, 2m from rear, none for party walls). You cannot build into setback areas.
- Height limits: Usually 2 or 3 storeys depending on zoning. Check your property's allowable height on URA's website.
- Gross Plot Ratio (GPR): Maximum buildable floor area relative to land area. Most residential terrace GPR is 1.4, meaning a 2,000 sq ft plot can build up to 2,800 sq ft total across all floors.
If your existing house already maxes out the GPR or height, you can still renovate internally, but cannot expand further.
Party Wall and Neighbour Considerations
Intermediate and end-terrace houses share walls with neighbours. If your renovation involves hacking, drilling, or structural work on the party wall, inform your neighbour in writing and conduct a joint pre-renovation inspection to document existing conditions. It's courtesy and protects both parties if cracks or issues arise.
Renovation Timeline and Process for Terrace Houses
A typical full terrace renovation without major structural work takes 12-16 weeks. Here's the week-by-week breakdown:
Weeks 1-2: Planning and Approvals
Finalise design, sign contractor agreement, apply for any necessary permits. If BCA approval is needed, this extends to 6-10 weeks before hacking can begin.
Weeks 3-4: Hacking and Demolition
Strip out old finishes, hack walls and floors, remove old fixtures. Dispose of debris (expect 8-15 tons of waste for a full reno — disposal costs $1,200-$2,500). Coordinate with your neighbour on noisy work hours.
Weeks 5-7: Structural and M&E Rough-In
Build or modify walls, install steel beams if required, run new electrical conduits and wiring, lay plumbing pipes, install air-con trunking. Waterproofing for wet areas.
Weeks 8-10: Finishes and Built-Ins
Install flooring, wall tiles, carpentry (wardrobes, kitchen cabinets), ceiling work, paint walls. This is when your house starts looking like a home again.
Weeks 11-12: Fixtures, Fittings, and Final Touches
Install sanitary ware, kitchen appliances, lighting, door and window hardware, final coat of paint, touch-ups. Clean-up and handover.
For major A&A projects, double these timelines. Structural work is slow and requires inspections at each stage.
Common Mistakes to Avoid in Terrace House Renovations
Skipping Proper Waterproofing
Terrace houses are more exposed to the elements than apartments. Waterproofing isn't just for bathrooms — you need it for roof slabs, external walls, balconies, and any outdoor areas. Cutting corners here leads to leaks, mould, and costly repairs down the road. Budget $8,000-$20,000 for comprehensive waterproofing across all vulnerable areas.
Underestimating Roof Maintenance and Replacement
If your terrace has a pitched tile roof and it's over 20 years old, factor in roof inspection and possible replacement. Leaking roofs cause ceiling damage, electrical hazards, and structural issues. Re-roofing with concrete tiles costs $18,000-$35,000; metal roofing is lighter and costs $15,000-$30,000.
Ignoring Ventilation and Airflow
Terraces often have deep floor plates and central areas with no windows. Without proper ventilation, these spaces become stuffy and humid. Install ceiling fans, consider mechanical ventilation for internal bathrooms or storerooms, and design windows or skylights to encourage cross-ventilation.
Not Planning for Future Maintenance
Unlike condos where the MCST handles common areas, you're responsible for everything in a terrace — roof, façade, drains, external painting. Budget 1-2% of your property value annually for maintenance. Use durable, low-maintenance materials externally (e.g., homogeneous tiles instead of natural stone for outdoor areas).
How to Choose the Right Contractor for Terrace Renovations
Not all renovation contractors have experience with landed properties. Look for:
- BCA GB2 licence: Required for any structural work or major A&A projects. Larry Contractors holds BCA GB2, allowing us to handle structural modifications legally.
- In-house capabilities: Contractors with their own carpentry factory (like ours at Kaki Bukit) offer better quality control, faster turnaround, and lower costs by eliminating middlemen.
- Proven terrace portfolio: Ask to see completed terrace projects similar in scope to yours. Check finishes, attention to detail, and how they handled outdoor and structural work.
- Transparent quoting: Detailed line-item quotes, not vague lump sums. You should see exactly what you're paying for — materials, labour, permits, disposal, everything.
- Direct communication: You want to work with the people actually doing the work, not through layers of salespeople and project managers who've never swung a hammer.
Get at least three quotes, but don't automatically pick the cheapest. The lowest bid often means corner-cutting on materials, labour, or site supervision. For a major investment like a terrace renovation, value and reliability matter more than saving $10,000 upfront.
Frequently Asked Questions
Do I need a permit to renovate my terrace house in Singapore?
You don't need a general renovation permit, but you must obtain BCA approval if you're doing structural work, additions, or changing the building footprint. This requires hiring a Qualified Person (architect or engineer) to submit plans. Pure interior cosmetic work doesn't need BCA approval, but you should still engage a licensed contractor. Always check with URA and BCA if you're unsure about your specific project.
How much does it cost to add an extra storey to a terrace house?
Adding a full storey to a terrace house costs $180,000-$400,000+ depending on size and finishes. This includes structural engineering, BCA approval, foundation strengthening (if needed), building the new floor, roofing, M&E extension, and internal fit-out. Timeline is 8-12 months from design to completion. Check your property's URA height limit first — not all terraces can go higher.
Can I renovate a terrace house myself or must I use a licensed contractor?
For minor cosmetic work (painting, installing shelves), you can DIY. But any structural work, major electrical or plumbing, or projects requiring BCA approval must be done by a licensed contractor with the appropriate BCA builder's licence. Using unlicensed contractors risks fines, inability to get occupation permits, and safety hazards. It's also nearly impossible to claim insurance if something goes wrong.
How long does BCA approval take for terrace house renovations?
BCA building plan approval typically takes 4-8 weeks if your plans are complete and compliant. More complex projects or plans requiring amendments can take 10-14 weeks. Factor this into your timeline — you cannot start hacking or structural work until approval is granted. Your QP will handle the submission and liaise with BCA on your behalf.
What's the best time of year to renovate a terrace house in Singapore?
Singapore's weather is consistent year-round, but avoid starting major outdoor or roofing work during the northeast monsoon season (November-January) when heavy rain can delay schedules. Many contractors are busier in Q1 and Q3, so booking in off-peak months (February, June-August) may give you better rates and faster start times. Plan around your own schedule — if you're living elsewhere during renovation, timing matters less.
Ready to Transform Your Terrace House?
Terrace house renovations are complex, but with the right contractor, they're also incredibly rewarding. At Larry Contractors, we've completed over 500 projects since 2009, including extensive landed property renovations and A&A works. We're BCA GB2 licensed, HDB licensed (HB-09-5667H), and we run our own carpentry factory at Kaki Bukit — meaning better quality, faster timelines, and transparent pricing with no middlemen. Whether you're planning a cosmetic refresh or a major structural rebuild, we'll give you a detailed, honest quote and deliver work we're proud to put our name on. Get in touch for a no-obligation discussion and site assessment at https://wa.me/6591072601.