
Japandi Interior Design Singapore 2026: Complete Guide & Costs
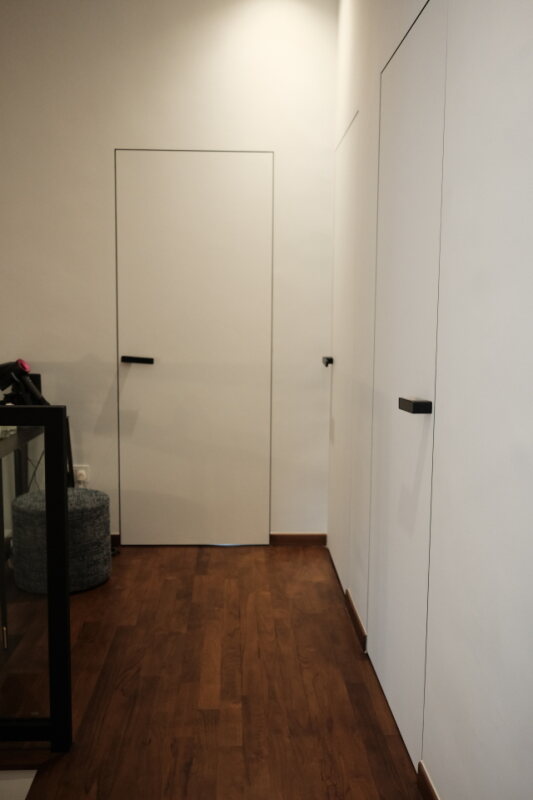
Japandi interior design for Singapore homes in 2026 costs S$25,000-S$45,000 for HDB flats and S$50,000-S$80,000 for condos. This Japanese-Scandinavian fusion emphasises natural materials, neutral colours, and minimalist functionality. Renovation timelines span 6-10 weeks, with key considerations including HDB's paint colour restrictions and space-efficient storage solutions for Singapore's compact living spaces.
What is Japandi Design and Why It Works in Singapore
Japandi combines Japanese minimalism with Scandinavian hygge, creating spaces that feel calm and uncluttered. For Singapore homes, this translates to practical benefits: easier maintenance in our humid climate, better airflow with less furniture, and timeless aesthetics that won't look dated in 5 years.
Core Japandi Elements
The foundation lies in natural materials like oak, ash, and bamboo paired with neutral palettes of white, beige, and soft greys. Furniture sits low to the ground, storage remains hidden, and every item serves a purpose. In Singapore's small spaces, this philosophy maximises both visual space and functionality.
Climate Considerations
Singapore's 80% humidity demands careful material selection. Solid wood requires proper treatment, while engineered timber offers better stability. Natural fibres like linen and cotton work better than synthetic materials that trap moisture and heat.
Renovation Costs by Property Type
Japandi renovation costs vary significantly based on your property size and existing condition. Here's what homeowners actually pay in 2026:
| Property Type | Basic Package | Premium Package | Timeline |
|---|---|---|---|
| 3-room HDB | S$25,000-S$35,000 | S$35,000-S$45,000 | 6-8 weeks |
| 4-5 room HDB | S$35,000-S$50,000 | S$50,000-S$65,000 | 7-9 weeks |
| Executive/Maisonette | S$45,000-S$60,000 | S$60,000-S$75,000 | 8-10 weeks |
| Condo (3-4 bedrooms) | S$50,000-S$65,000 | S$65,000-S$80,000 | 8-12 weeks |
Cost Breakdown
Flooring accounts for 25-30% of costs, with engineered oak or bamboo ranging S$8-S$15 per square foot installed. Custom carpentry takes 35-40%, covering built-in storage and low-profile furniture. Painting and finishes consume 15-20%, while lighting and electrical work represents 10-15% of total costs.
Premium vs Basic Packages
Basic packages include laminate flooring, melamine-faced boards for carpentry, and standard fixtures. Premium upgrades feature solid timber, Japanese-imported hardware, and smart home integration. The S$10,000-S$15,000 difference typically pays for itself in durability and aesthetics.
HDB Regulations and Compliance
HDB renovations require careful attention to guidelines, especially for structural changes common in Japandi designs.
Approval Requirements
Removing non-load bearing walls needs HDB approval, typically taking 4-6 weeks. Wet area modifications require waterproofing compliance certificates. Electrical additions exceeding 15 amp require PE endorsement.
Paint and Material Restrictions
HDB restricts external corridor and window colours to approved palettes. Japandi's neutral tones typically comply, but verify specific shades before purchase. Internal walls face no colour restrictions.
Flooring Considerations
Solid hardwood installation requires HDB notification due to structural loading changes. Engineered timber under 15mm thickness typically needs no approval. Always check with your Town Council before proceeding.
Essential Materials and Sourcing
Successful Japandi design depends on material quality and authenticity. Singapore's climate demands specific considerations for longevity.
Wood Selection Guide
- Oak: S$12-S$18 per sq ft, excellent humidity resistance
- Ash: S$10-S$15 per sq ft, lighter grain pattern
- Bamboo: S$8-S$12 per sq ft, sustainable and stable
- Walnut: S$15-S$22 per sq ft, premium dark option
Fabric and Textiles
Natural fibres outperform synthetics in Singapore's climate. Linen curtains cost S$15-S$25 per square foot but resist mould better than polyester alternatives. Cotton and wool rugs, while pricier at S$8-S$15 per square foot, provide better humidity regulation.
Local vs Imported Materials
Local engineered timber costs 20-30% less than imports while offering better climate adaptation. Japanese hardware and fixtures command premium pricing but deliver superior quality and authentic aesthetics. Balance cost and authenticity based on your budget priorities.
Design Implementation Timeline
Japandi renovations follow a systematic approach to achieve the clean, uncluttered aesthetic while managing Singapore's regulatory requirements.
Weeks 1-2: Planning and Approvals
Design finalisation, material selection, and permit applications occur simultaneously. HDB approvals for structural changes can extend this phase to 6 weeks total. Use this time for material procurement to avoid delays.
Weeks 3-5: Structural and Infrastructure
Hacking, electrical rough-in, and plumbing modifications happen first. Waterproofing in wet areas requires 48-72 hours curing time. This phase generates the most dust and noise, requiring neighbor notifications.
Weeks 6-8: Finishes and Carpentry
Flooring installation precedes built-in carpentry to ensure seamless integration. Painting occurs after carpentry completion. Japanese joinery techniques require skilled craftsmen, potentially extending timelines by 1-2 weeks.
Weeks 9-10: Final Installations
Lighting fixtures, hardware installation, and styling complete the transformation. Professional cleaning removes construction residue. Final inspections ensure HDB compliance before handover.
Frequently Asked Questions
Can Japandi design work in small HDB flats?
Yes, Japandi's minimalist principles actually enhance small spaces. Built-in storage, low furniture profiles, and neutral colours create visual spaciousness. 3-room HDB flats benefit most from hidden storage solutions and multi-functional furniture pieces that maintain the clean aesthetic.
How long does Japandi style furniture last in Singapore's climate?
Properly treated solid wood furniture lasts 15-20 years with regular maintenance. Engineered timber and quality laminates provide 10-15 years of service. Regular dehumidifying and immediate moisture cleanup prevent warping and mould growth common in tropical climates.
What's the maintenance cost for Japandi interiors?
Annual maintenance runs S$500-S$1,200, including wood conditioning, fabric protection, and touch-up painting. Natural materials require more care than synthetic alternatives but age gracefully. Professional deep cleaning every 6 months costs S$200-S$400 depending on home size.
Can I renovate just one room in Japandi style?
Absolutely. Bedrooms and living rooms adapt easiest to Japandi principles. Single-room renovations cost S$8,000-S$15,000 depending on size and complexity. Start with one space to test your preference before committing to whole-home renovation.
Do I need special permits for Japanese-style sliding doors?
Standard sliding doors require no special permits. However, if replacing existing walls with sliding partitions, HDB approval may be necessary. Internal modifications typically face fewer restrictions than structural changes affecting building integrity.
Ready to transform your Singapore home with authentic Japandi design? Larry Contractors delivers transparent pricing, quality craftsmanship, and HDB-compliant renovations. With 500+ completed projects and our own carpentry factory, we control quality from design to installation. Get your detailed Japandi renovation quote today—WhatsApp us at +65 9107 2601 for a free consultation and discover why Singapore homeowners trust Larry Contractors for their dream renovations.